$1,240,000

986 43rd Street

3 Beds 3 Baths 1,900 Sq.Ft. 2,541 Sq.Ft.

Description

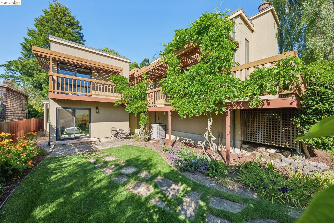
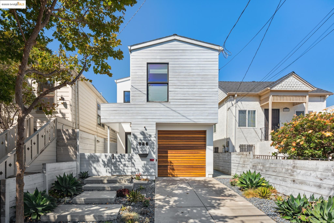
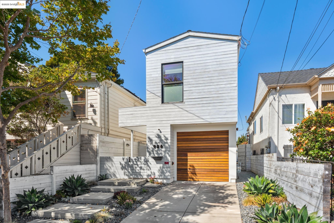
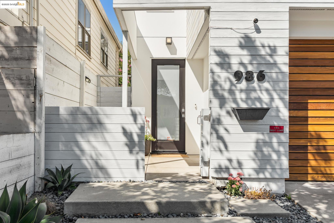
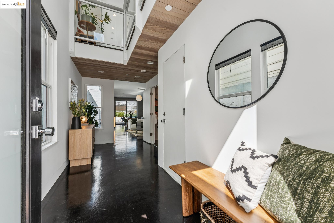
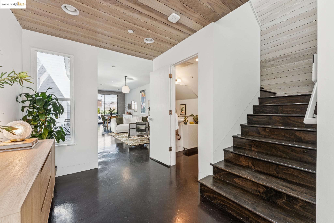
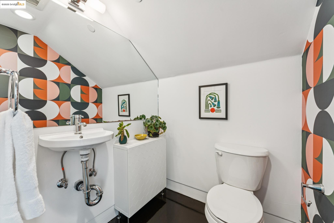
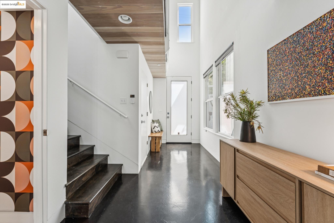
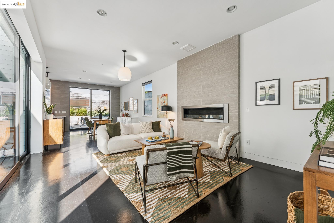
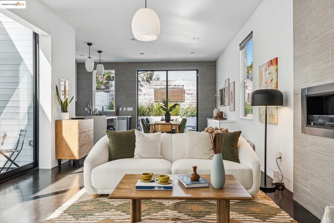
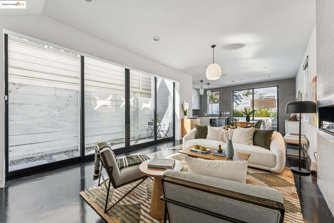
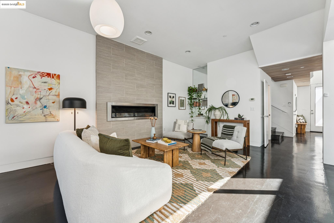
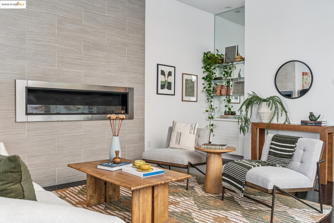
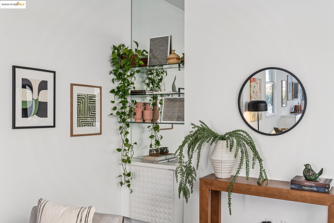
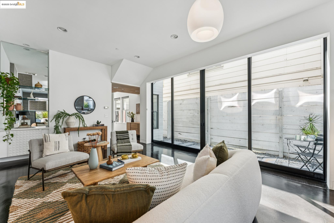
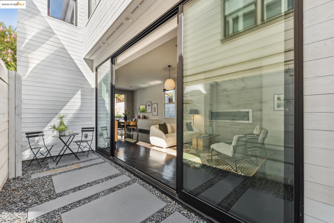
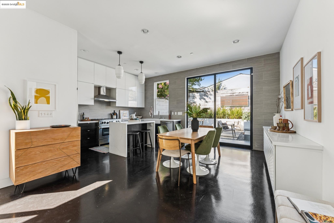
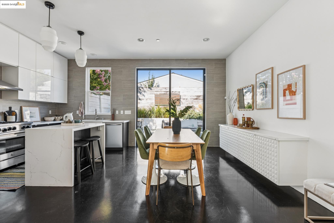
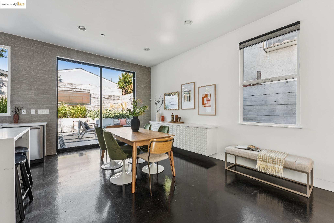
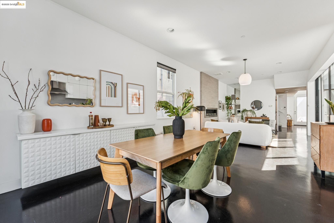
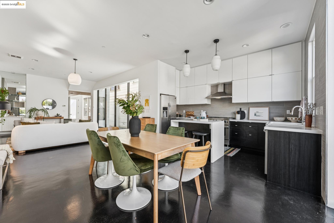
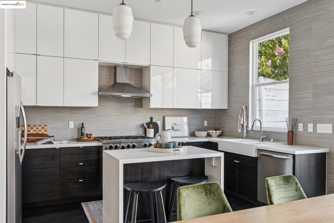
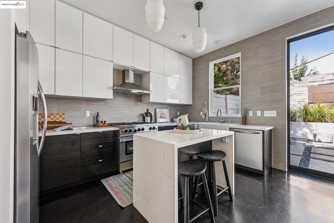
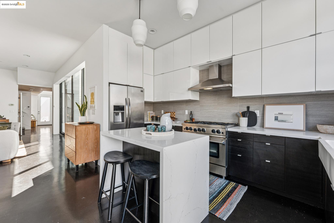
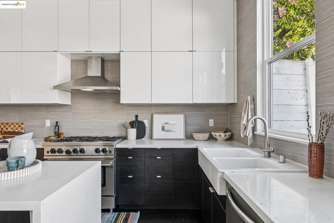
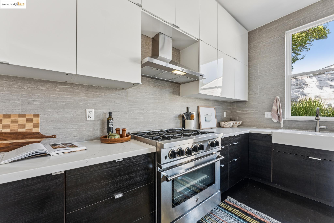
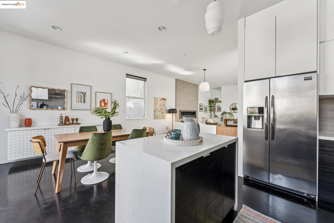
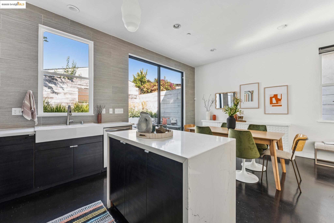
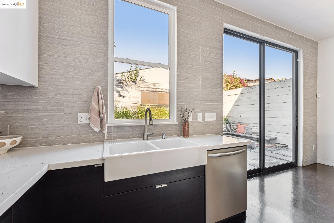

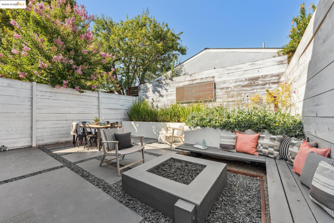
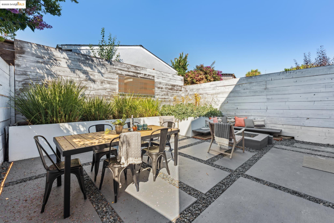
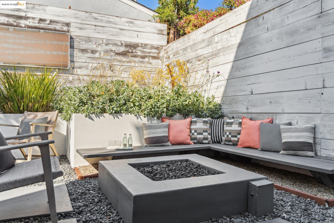
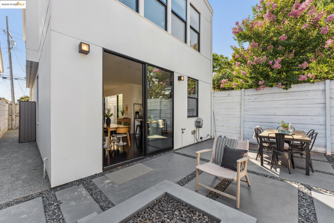
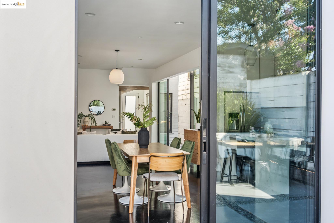
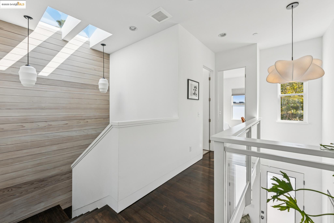
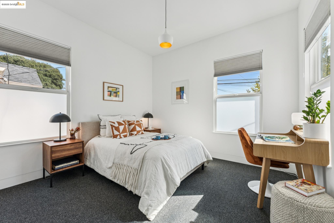
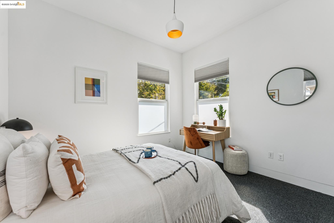
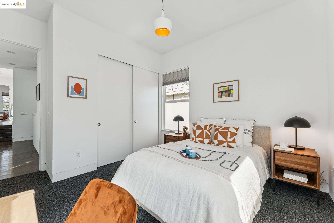
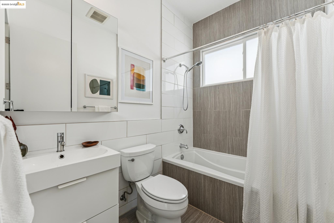
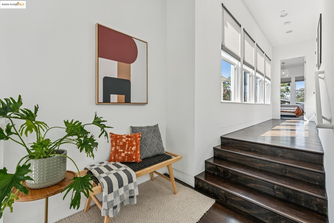
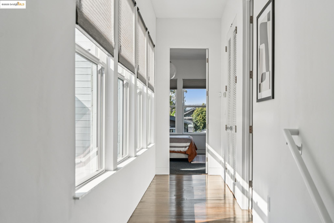
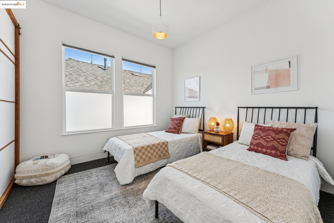
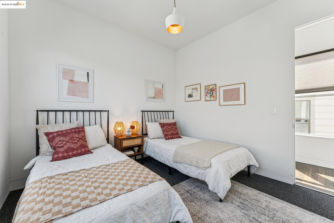
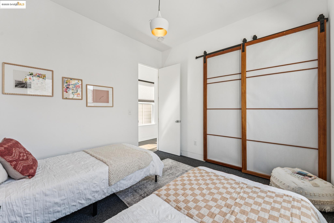
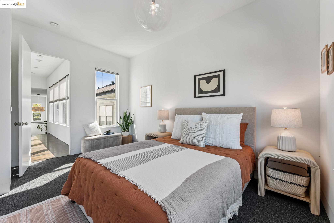
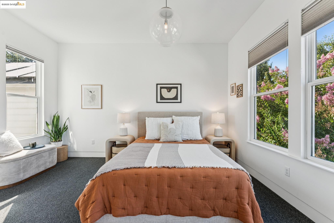
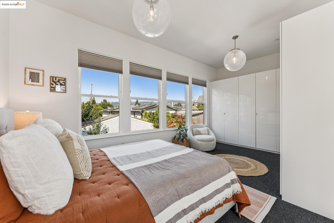
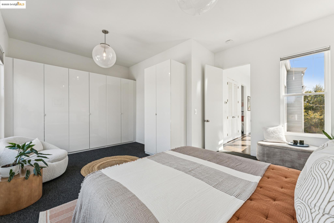
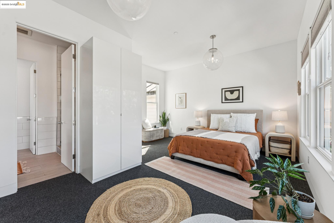
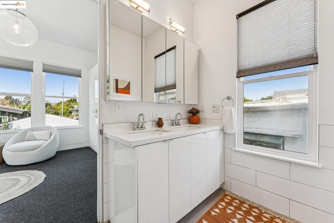
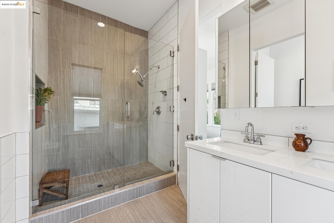

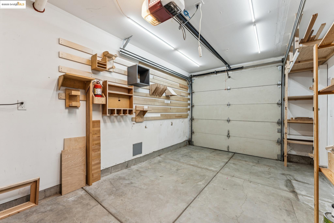
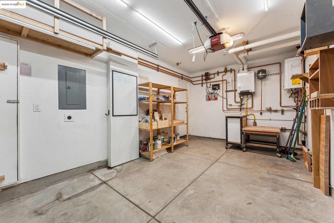
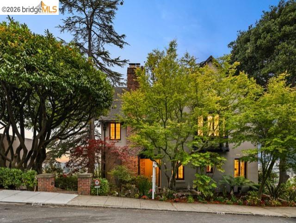
Built in 2016 by Baran Studios, this 3 bedroom/2.5 bathroom home features 10-foot ceilings, tons of windows, and an open floor plan. It feels bright, spacious, and welcoming. The design is both practical and stylish, with radiant-heated concrete floors, whitewashed wood walls, skylights, and smart energy features. The kitchen is the centerpiece--with a BlueStar 6-burner range, clean cabinets, quartz counters, and simple pendant lights that give it a modern and comfortable vibe. A super cool half bathroom completes this level. Upstairs, a wide hallway and open stairwell separate the bedrooms from the main living areas. There are three bedrooms and two full baths, including a primary suite that overlooks the backyard and gets great natural light. The backyard is made for hanging out and relaxing: eat outside, gather around the gas firepit, or just enjoy the low-maintenance landscaping with friends. The garage has been used as an amazing workshop - and it provides convenient interior access to the house. This home is in the popular Longfellow neighborhood, making commutes to San Francisco or the Peninsula easy. New construction in this area is rare--this is a great find in one of Oakland's most sought-after pockets.

Share Property

Location

986 43rd Street, Oakland, CA 94608

Status

Sold

Date Sold

October 14, 2025
986 43rd Street
986 43rd Street
986 43rd Street
986 43rd Street
986 43rd Street
986 43rd Street
986 43rd Street
986 43rd Street
986 43rd Street
986 43rd Street
986 43rd Street
986 43rd Street
986 43rd Street
986 43rd Street
986 43rd Street
986 43rd Street
986 43rd Street
986 43rd Street
986 43rd Street
986 43rd Street
986 43rd Street
986 43rd Street
986 43rd Street
986 43rd Street
986 43rd Street
986 43rd Street
986 43rd Street
986 43rd Street
986 43rd Street
986 43rd Street
986 43rd Street
986 43rd Street
986 43rd Street
986 43rd Street
986 43rd Street
986 43rd Street
986 43rd Street
986 43rd Street
986 43rd Street
986 43rd Street
986 43rd Street
986 43rd Street
986 43rd Street
986 43rd Street
986 43rd Street
986 43rd Street
986 43rd Street
986 43rd Street
986 43rd Street
986 43rd Street
986 43rd Street
986 43rd Street
986 43rd Street
986 43rd Street
986 43rd Street
986 43rd Street
986 43rd Street
SEE ALL PHOTOS
986 43rd Street
986 43rd Street
986 43rd Street
986 43rd Street
986 43rd Street
986 43rd Street
986 43rd Street
986 43rd Street
986 43rd Street
986 43rd Street
986 43rd Street
986 43rd Street
986 43rd Street
986 43rd Street
986 43rd Street
986 43rd Street
986 43rd Street
986 43rd Street
986 43rd Street
986 43rd Street
986 43rd Street
986 43rd Street
986 43rd Street
986 43rd Street
986 43rd Street
986 43rd Street
986 43rd Street
986 43rd Street
986 43rd Street
986 43rd Street
986 43rd Street
986 43rd Street
986 43rd Street
986 43rd Street
986 43rd Street
986 43rd Street
986 43rd Street
986 43rd Street
986 43rd Street
986 43rd Street
986 43rd Street
986 43rd Street
986 43rd Street
986 43rd Street
986 43rd Street
986 43rd Street
986 43rd Street
986 43rd Street
986 43rd Street
986 43rd Street
986 43rd Street
986 43rd Street
986 43rd Street
986 43rd Street
986 43rd Street
986 43rd Street
986 43rd Street
Sold

986 43rd Street

986 43rd Street, Oakland, CA 94608

$1,240,000
$1,240,000

986 43rd Street

3 Beds 3 Baths 1,900 Sq.Ft. 2,541 Sq.Ft.
Description

Built in 2016 by Baran Studios, this 3 bedroom/2.5 bathroom home features 10-foot ceilings, tons of windows, and an open floor plan. It feels bright, spacious, and welcoming. The design is both practical and stylish, with radiant-heated concrete floors, whitewashed wood walls, skylights, and smart energy features. The kitchen is the centerpiece--with a BlueStar 6-burner range, clean cabinets, quartz counters, and simple pendant lights that give it a modern and comfortable vibe. A super cool half bathroom completes this level. Upstairs, a wide hallway and open stairwell separate the bedrooms from the main living areas. There are three bedrooms and two full baths, including a primary suite that overlooks the backyard and gets great natural light. The backyard is made for hanging out and relaxing: eat outside, gather around the gas firepit, or just enjoy the low-maintenance landscaping with friends. The garage has been used as an amazing workshop - and it provides convenient interior access to the house. This home is in the popular Longfellow neighborhood, making commutes to San Francisco or the Peninsula easy. New construction in this area is rare--this is a great find in one of Oakland's most sought-after pockets.

Share Property

Location

986 43rd Street, Oakland, CA 94608

Status

Sold

Date Sold

October 14, 2025
Anna Victoria Bellomo

Anna Victoria Bellomo

Features & Amenities

Interior

  • total bedrooms3
  • Total bathrooms3
  • full bathrooms2
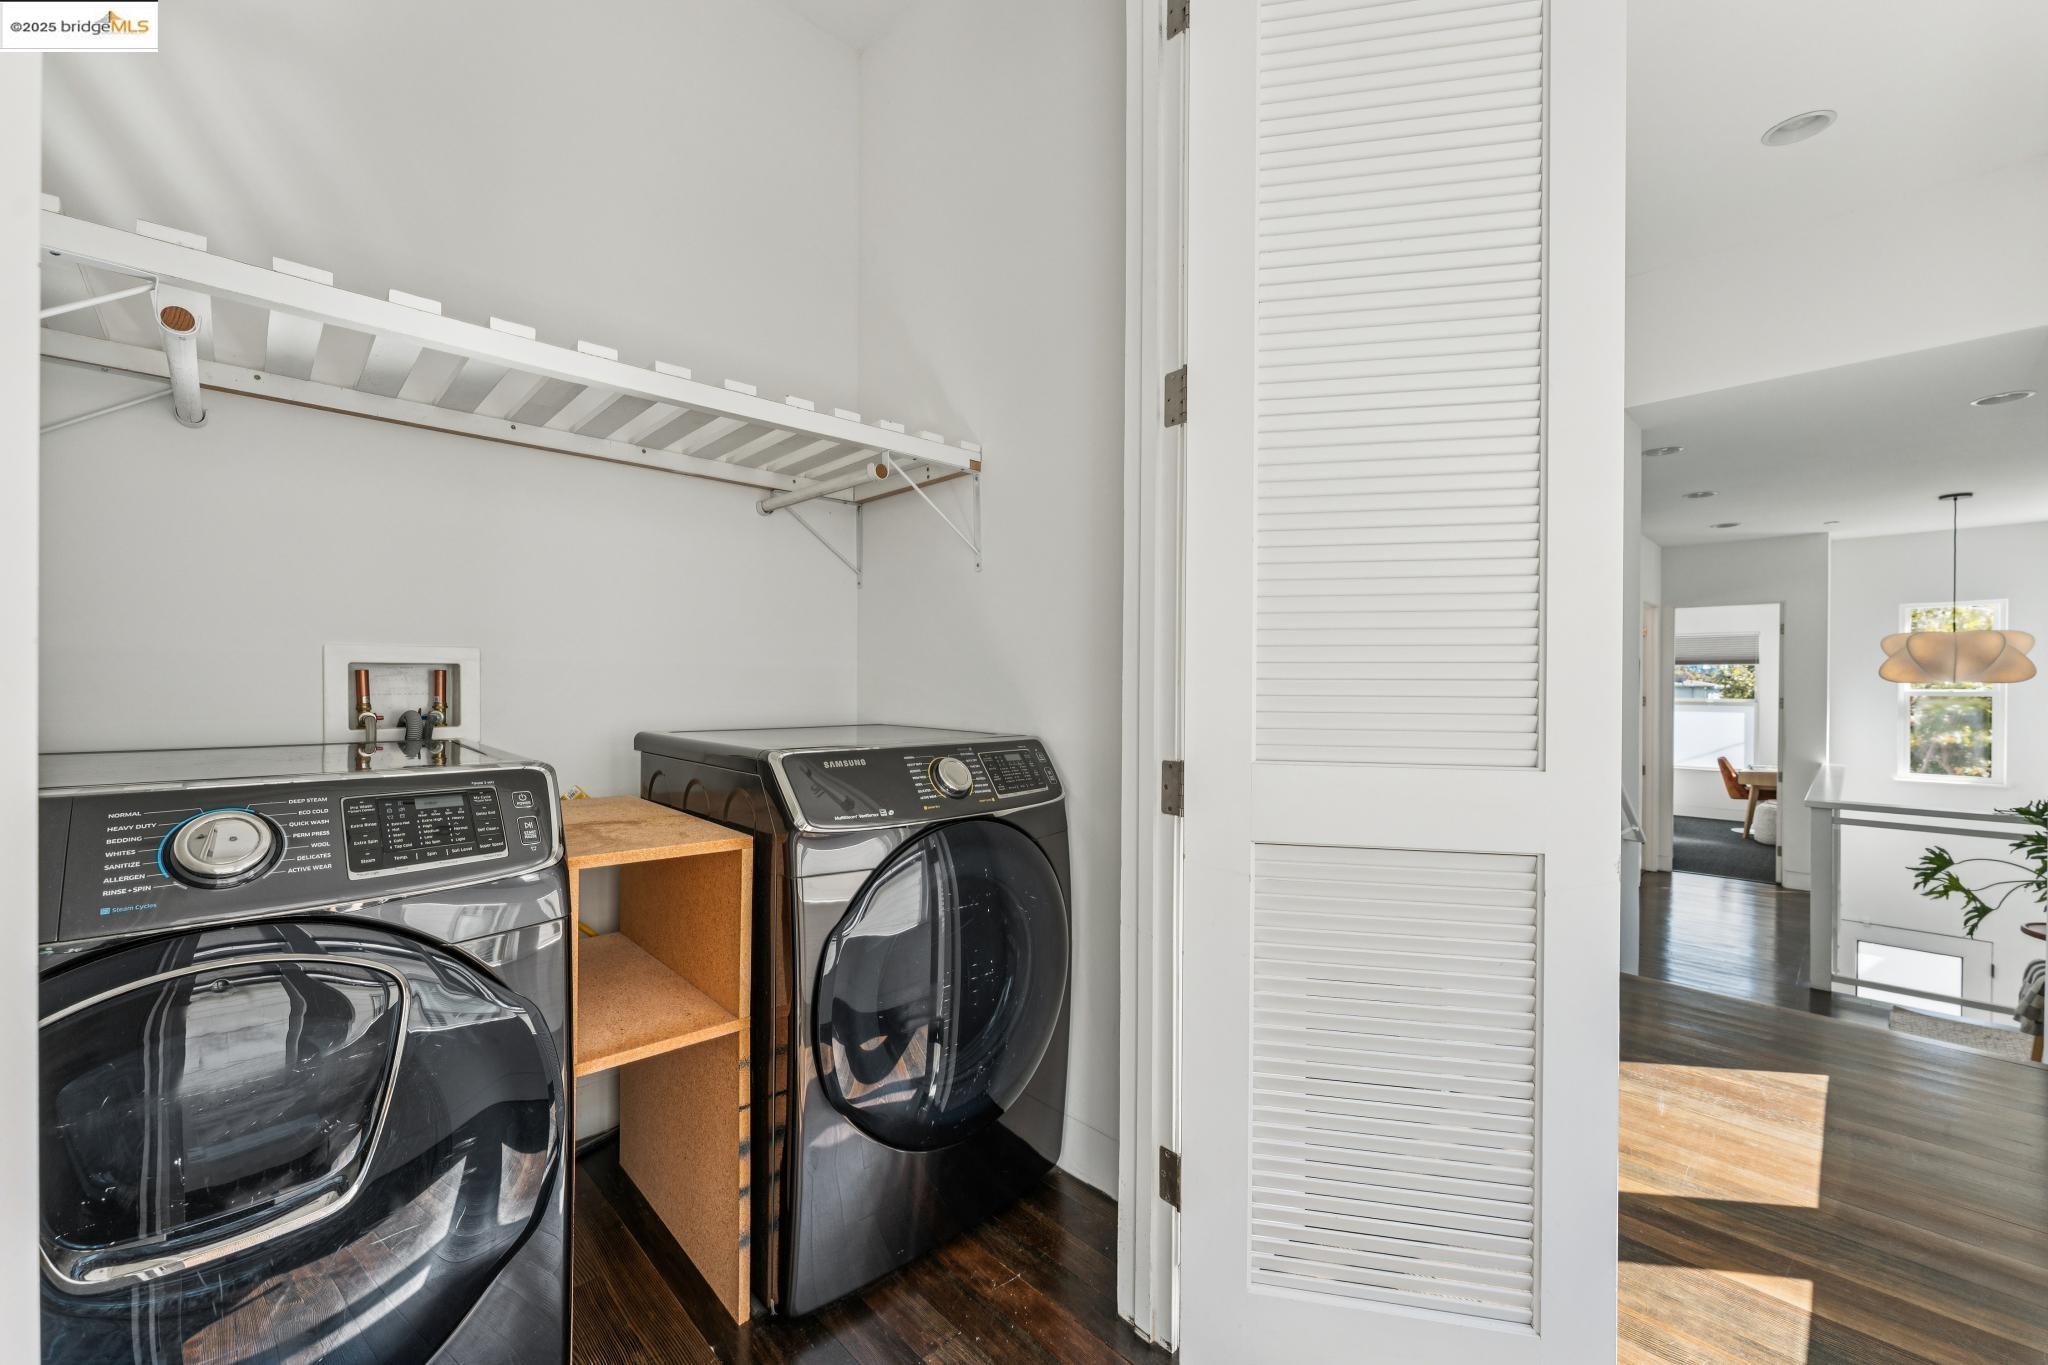
  • Laundry room Dryer, Laundry Closet, Washer
  • Flooring Concrete, Tile, Carpet, Wood
  • Fireplace Insert, Living Room
  • APPLIANCES Dishwasher, Gas Range, Refrigerator, Dryer, Washer, Tankless Water Heater
  • other interior Features Dining Area

Area & Lot

  • Status Sold
  • Date Sold October 14, 2025
  • Living Area1,900 Sq.Ft.
  • Total Area1,900 Sq.Ft.
  • Lot Area2,541 Sq.Ft.
  • MLS® ID41109484
  • TypeResidential
  • YEAR BUILT2016
  • Architecture StylesContemporary, Modern

Exterior

  • STORIES2
  • Garage Space1.0
  • PoolNone
  • roofShingle
  • lot featuresLevel, Landscaped
  • parkingAttached, Int Access From Garage, Garage Door Opener
  • HEAT TYPERadiant
  • AIR CONDITIONINGNone
  • security FeaturesFire Sprinkler System, Carbon Monoxide Detector(s), Smoke Detector(s)
  • other exterior FeaturesBack Yard, Dog Run, Front Yard, Garden/Play, Side Yard

Financial

  • Sales Price$1,240,000

Let’s Talk

You’ve got questions and we can’t wait to answer them.