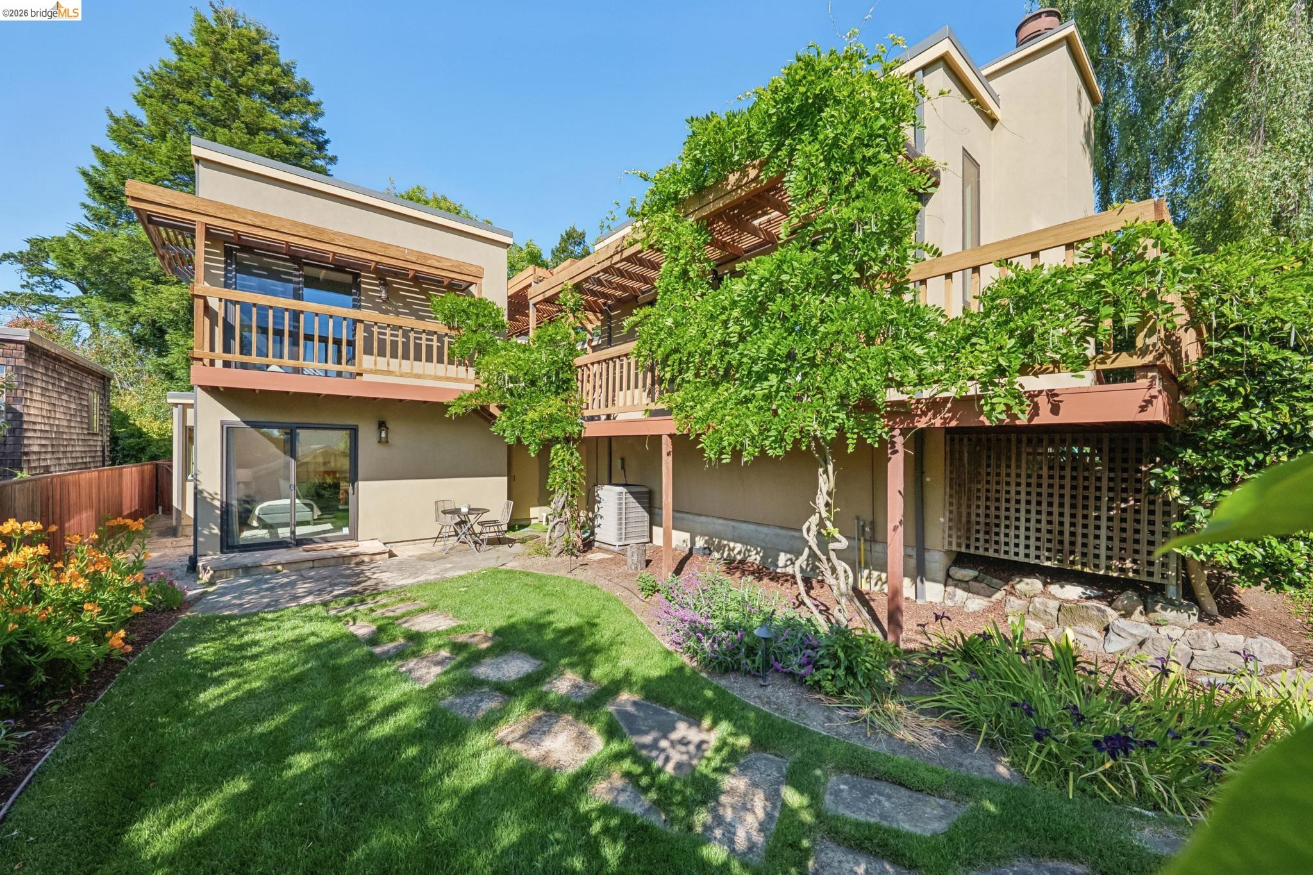
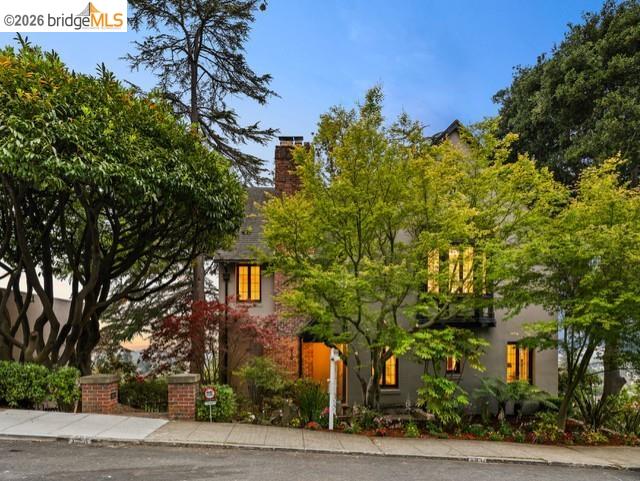
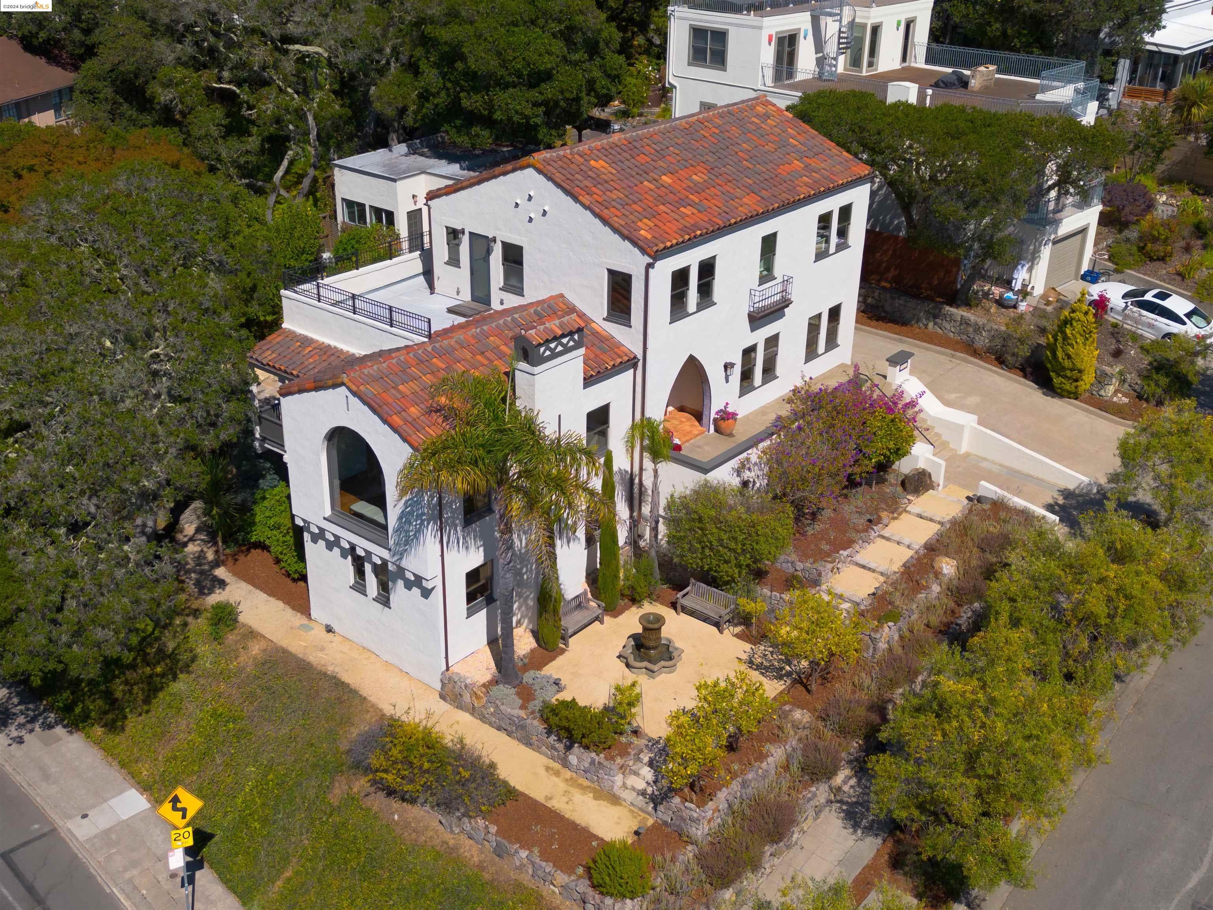
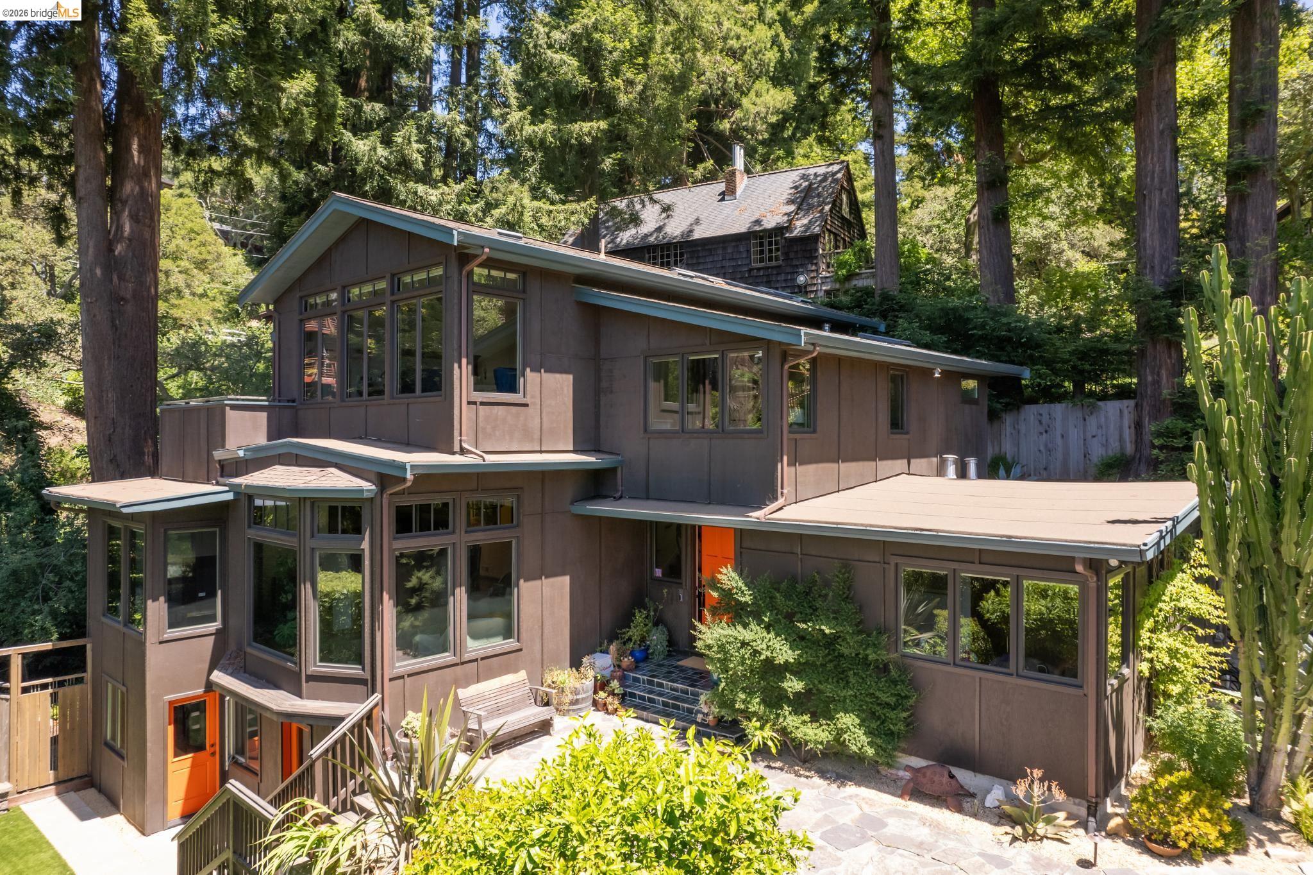
Nestled in the quiet Berkeley Hills with Tilden at your doorstep, this is the home that just feels right the moment you walk in. A stunning entry display of Berkeley Mills cabinetry and a sunny center courtyard set the tone -- modern in spirit, with craftsmanship in every detail. Vaulted ceilings and skylights pour in natural light, while automatic shades keep the living room perfectly comfortable. The Berkeley Mills kitchen -- induction range, newer appliances -- flows into a breakfast room and on into the dining and living spaces. The fully retracting La Cantina door leads to a terraced patio and another sliding door opens to the inner courtyard. The family room opens directly to the grassy backyard, persimmon tree, and a greenhouse where the seller cultivated orchids. Every window frames a view of lush landscaping and trees -- nature is always just outside the glass. The primary suite is a true retreat with heated floors in the bath and a partial view. The remodel left nothing untouched: new stucco, all-new windows, updated baths, laundry with sink, A/C, EV charger, and owned solar with backup battery -- a perfect BESO score of 10. A covered walkway leads to the 2-car garage with workshop and ample storage. At 2,514 sq ft on a generous 8,704 sq ft lot, there's room to live, work, and exhale. This one checks every box -- and then some.
Nestled in the quiet Berkeley Hills with Tilden at your doorstep, this is the home that just feels right the moment you walk in. A stunning entry display of Berkeley Mills cabinetry and a sunny center courtyard set the tone -- modern in spirit, with craftsmanship in every detail. Vaulted ceilings and skylights pour in natural light, while automatic shades keep the living room perfectly comfortable. The Berkeley Mills kitchen -- induction range, newer appliances -- flows into a breakfast room and on into the dining and living spaces. The fully retracting La Cantina door leads to a terraced patio and another sliding door opens to the inner courtyard. The family room opens directly to the grassy backyard, persimmon tree, and a greenhouse where the seller cultivated orchids. Every window frames a view of lush landscaping and trees -- nature is always just outside the glass. The primary suite is a true retreat with heated floors in the bath and a partial view. The remodel left nothing untouched: new stucco, all-new windows, updated baths, laundry with sink, A/C, EV charger, and owned solar with backup battery -- a perfect BESO score of 10. A covered walkway leads to the 2-car garage with workshop and ample storage. At 2,514 sq ft on a generous 8,704 sq ft lot, there's room to live, work, and exhale. This one checks every box -- and then some.