$1,630,000

5969 Bruns Ct

3 Beds 2 Baths 2,092 Sq.Ft. 10,553 Sq.Ft.

Description

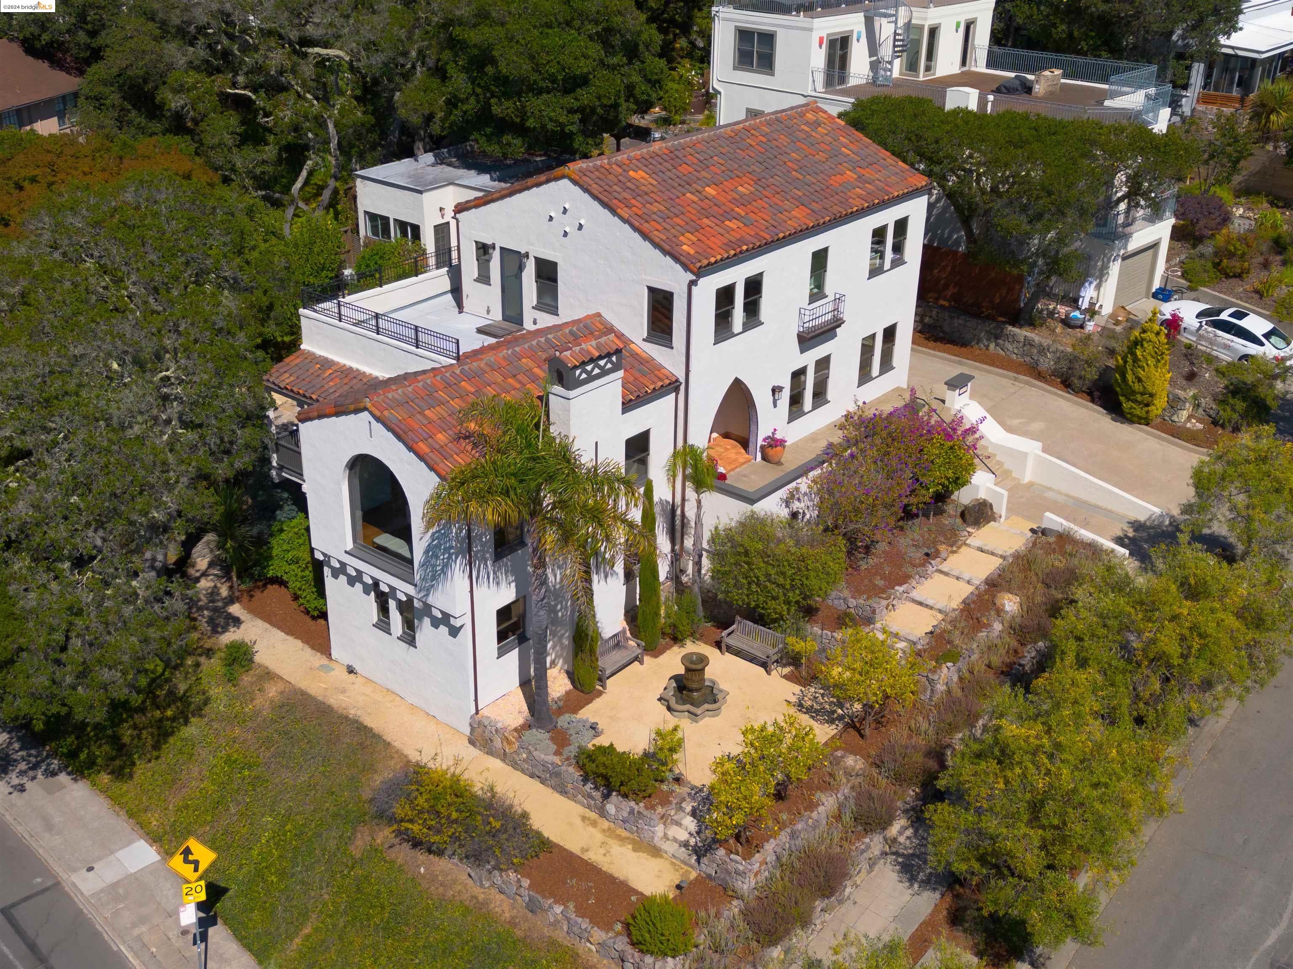
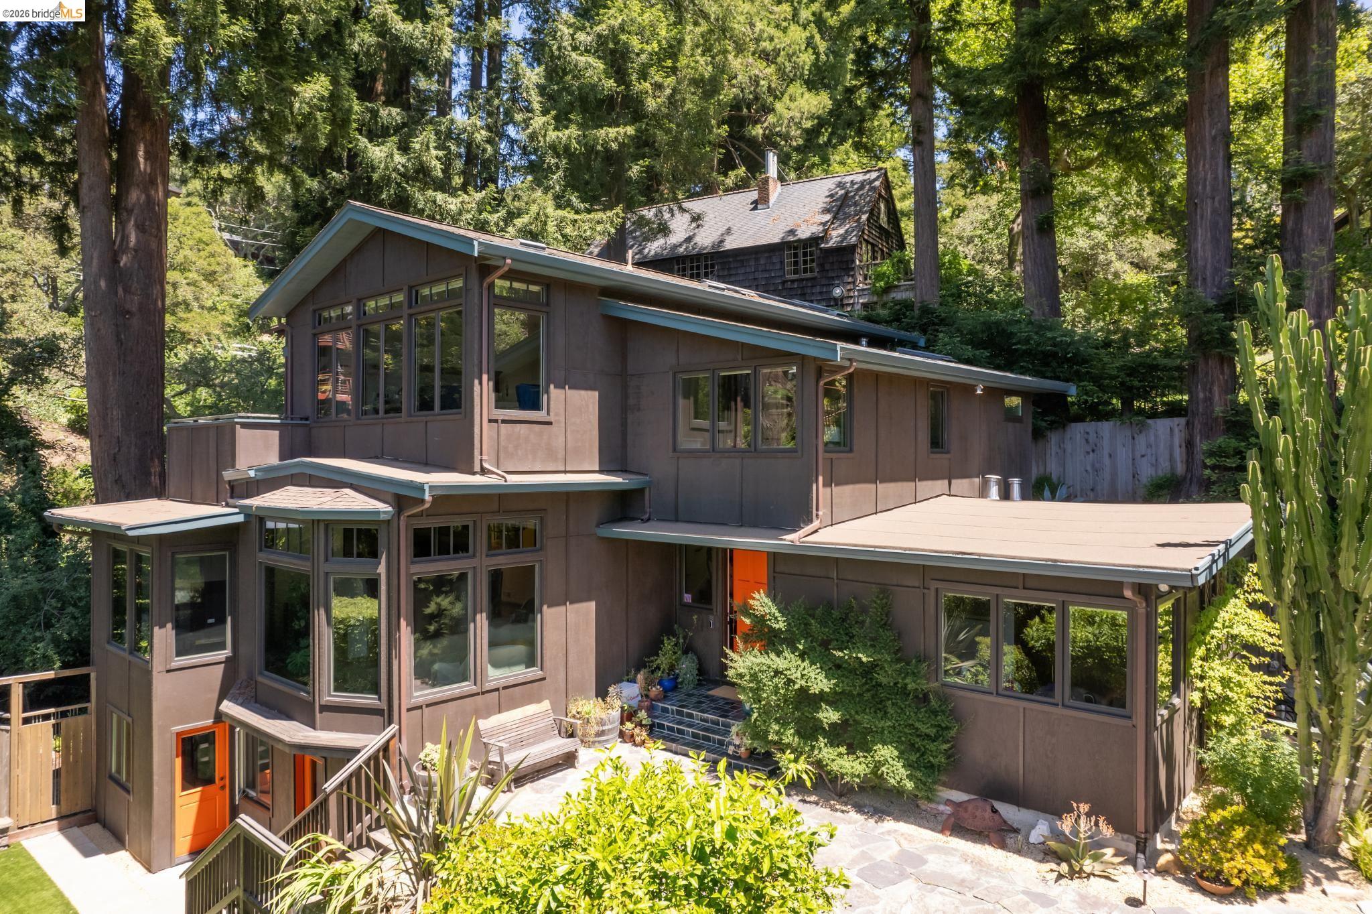
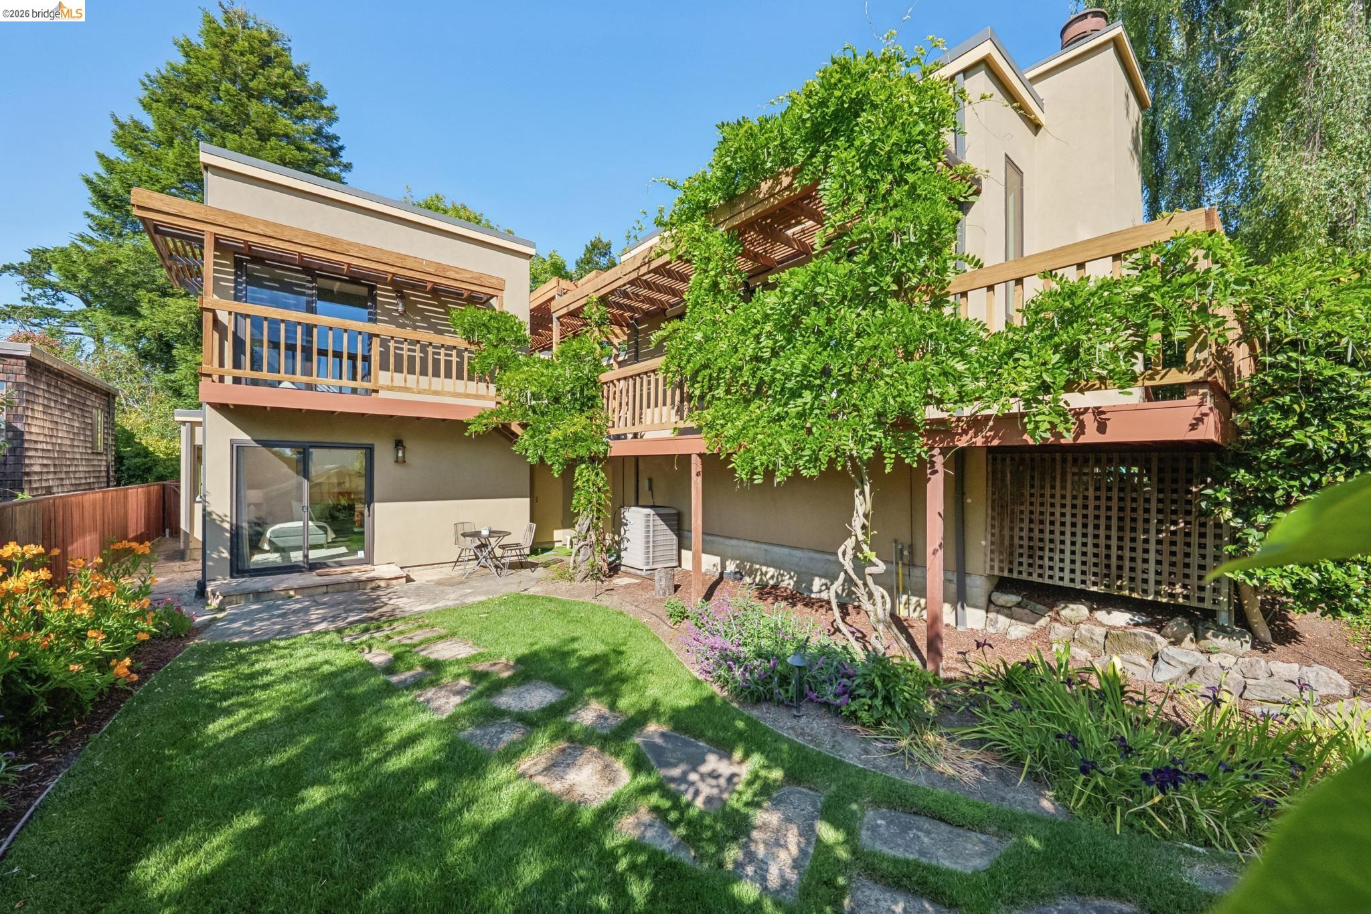
Situated on a cul-de-sac just steps from Montclair Village, this home blends in with the greenery that surrounds it. A fireplace anchors the home’s spacious living room, with French doors opening to both front balcony and backyard for seamless indoor–outdoor California living. This level also features a bright dining room, two bedrooms, and an inviting bath with skylight, along with a smartly designed kitchen with breakfast area. Downstairs, the third bedroom (with separate exterior access) can be used as a principal bedroom, office, in-law suite or family room. Not to be missed are the second bath, wine room, wet bar area and bonus space. The two-car garage offers tons of storage and has convenient interior access to the house. Outside, lush plantings combine with terraced brickwork and a viewing deck in the upper yard. This contemporary residence is on the Piedmont side of Montclair —so close to the Village that you can grab your morning coffee or do your shopping in minutes.

Share Property

Location

5969 Bruns Ct, Oakland, CA 94611

Status

Sold

Date Sold

August 20, 2021
5969 Bruns Ct
5969 Bruns Ct
5969 Bruns Ct
5969 Bruns Ct
5969 Bruns Ct
5969 Bruns Ct
5969 Bruns Ct
5969 Bruns Ct
5969 Bruns Ct
5969 Bruns Ct
5969 Bruns Ct
5969 Bruns Ct
5969 Bruns Ct
5969 Bruns Ct
5969 Bruns Ct
5969 Bruns Ct
5969 Bruns Ct
5969 Bruns Ct
5969 Bruns Ct
5969 Bruns Ct
5969 Bruns Ct
5969 Bruns Ct
5969 Bruns Ct
5969 Bruns Ct
5969 Bruns Ct
5969 Bruns Ct
5969 Bruns Ct
5969 Bruns Ct
5969 Bruns Ct
5969 Bruns Ct
5969 Bruns Ct
5969 Bruns Ct
5969 Bruns Ct
5969 Bruns Ct
5969 Bruns Ct
5969 Bruns Ct
5969 Bruns Ct
5969 Bruns Ct
5969 Bruns Ct
5969 Bruns Ct
SEE ALL PHOTOS
5969 Bruns Ct
5969 Bruns Ct
5969 Bruns Ct
5969 Bruns Ct
5969 Bruns Ct
5969 Bruns Ct
5969 Bruns Ct
5969 Bruns Ct
5969 Bruns Ct
5969 Bruns Ct
5969 Bruns Ct
5969 Bruns Ct
5969 Bruns Ct
5969 Bruns Ct
5969 Bruns Ct
5969 Bruns Ct
5969 Bruns Ct
5969 Bruns Ct
5969 Bruns Ct
5969 Bruns Ct
5969 Bruns Ct
5969 Bruns Ct
5969 Bruns Ct
5969 Bruns Ct
5969 Bruns Ct
5969 Bruns Ct
5969 Bruns Ct
5969 Bruns Ct
5969 Bruns Ct
5969 Bruns Ct
5969 Bruns Ct
5969 Bruns Ct
5969 Bruns Ct
5969 Bruns Ct
5969 Bruns Ct
5969 Bruns Ct
5969 Bruns Ct
5969 Bruns Ct
5969 Bruns Ct
5969 Bruns Ct
Sold

5969 Bruns Ct

5969 Bruns Ct, Oakland, CA 94611

$1,630,000
$1,630,000

5969 Bruns Ct

3 Beds 2 Baths 2,092 Sq.Ft. 10,553 Sq.Ft.
Description

Situated on a cul-de-sac just steps from Montclair Village, this home blends in with the greenery that surrounds it. A fireplace anchors the home’s spacious living room, with French doors opening to both front balcony and backyard for seamless indoor–outdoor California living. This level also features a bright dining room, two bedrooms, and an inviting bath with skylight, along with a smartly designed kitchen with breakfast area. Downstairs, the third bedroom (with separate exterior access) can be used as a principal bedroom, office, in-law suite or family room. Not to be missed are the second bath, wine room, wet bar area and bonus space. The two-car garage offers tons of storage and has convenient interior access to the house. Outside, lush plantings combine with terraced brickwork and a viewing deck in the upper yard. This contemporary residence is on the Piedmont side of Montclair —so close to the Village that you can grab your morning coffee or do your shopping in minutes.

Share Property

Location

5969 Bruns Ct, Oakland, CA 94611

Status

Sold

Date Sold

August 20, 2021
Anna Victoria Bellomo

Anna Victoria Bellomo

Oakland

Richness of its cultural diversity and history.

Explore

Features & Amenities

Interior

  • total bedrooms3
  • Total bathrooms2
  • full bathrooms2
  • KITCHEN Dishwasher, Eat In Kitchen, Electric Range/Cooktop, Refrigerator
  • Laundry room Laundry Room
  • Flooring Hardwood, Carpet, Other
  • Fireplace Living Room
  • APPLIANCES Dishwasher, Electric Range, Refrigerator, Dryer, Washer, Gas Water Heater
  • other interior Features Bonus/Plus Room, Eat-in Kitchen

Area & Lot

  • Status Sold
  • Date Sold August 20, 2021
  • Living Area2,092 Sq.Ft.
  • Lot Area10,553 Sq.Ft.
  • MLS® ID40959141
  • TypeResidential
  • YEAR BUILT1949
  • NeighborhoodOakland
  • Architecture StylesOther
  • Elementary SchoolOakland (510) 879-8111
  • High SchoolOakland (510) 879-8111

Exterior

  • STORIES2
  • Garage Space2
  • water SourcePublic
  • PoolNone
  • roofComposition Shingles
  • lot featuresSloped Up
  • parkingAttached, Garage Door Opener
  • HEAT TYPEForced Air
  • AIR CONDITIONINGNone
  • sewerPublic Sewer
  • SubstructureStucco
  • other exterior FeaturesBack Yard, Front Yard, Garden/Play, Terraced Up, Landscape Back, Landscape Front

Financial

  • Sales Price$1,630,000

Let’s Talk

You’ve got questions and we can’t wait to answer them.