$1,900,000

541 Woodmont Ave

4 Beds 2.5 Baths 2,213 Sq.Ft. 5,460 Sq.Ft.

Description

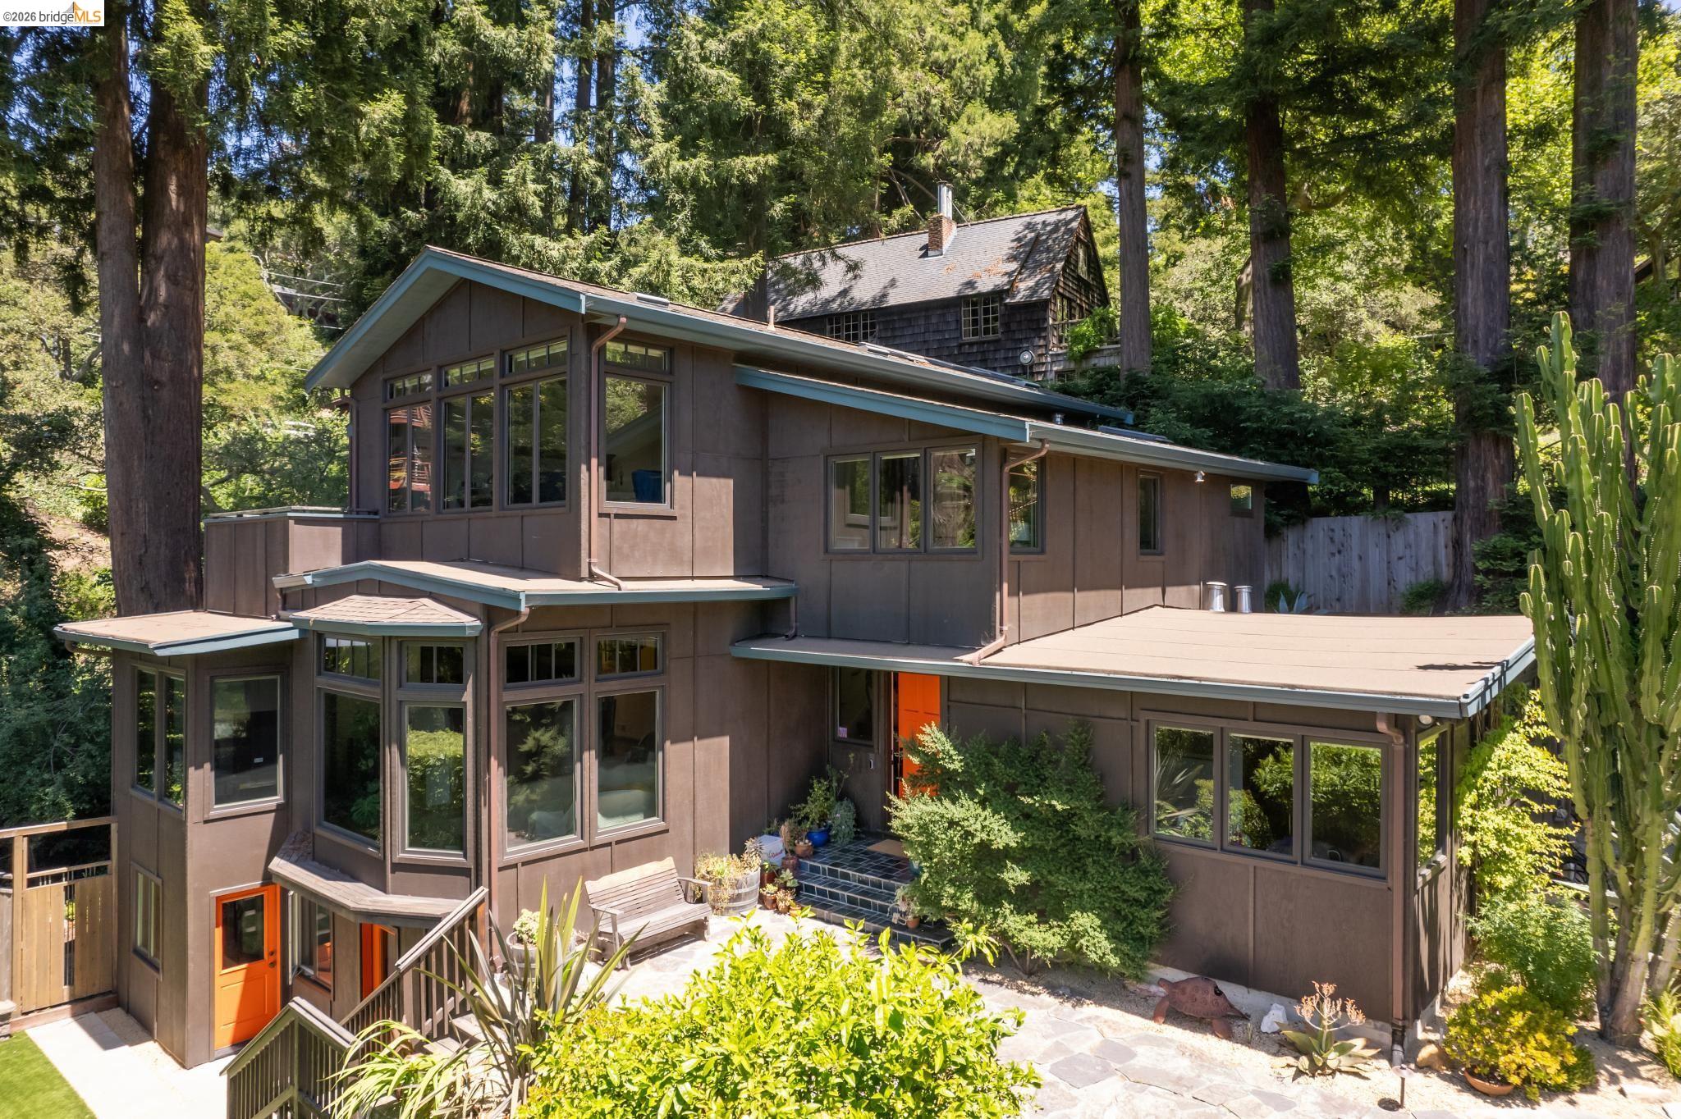
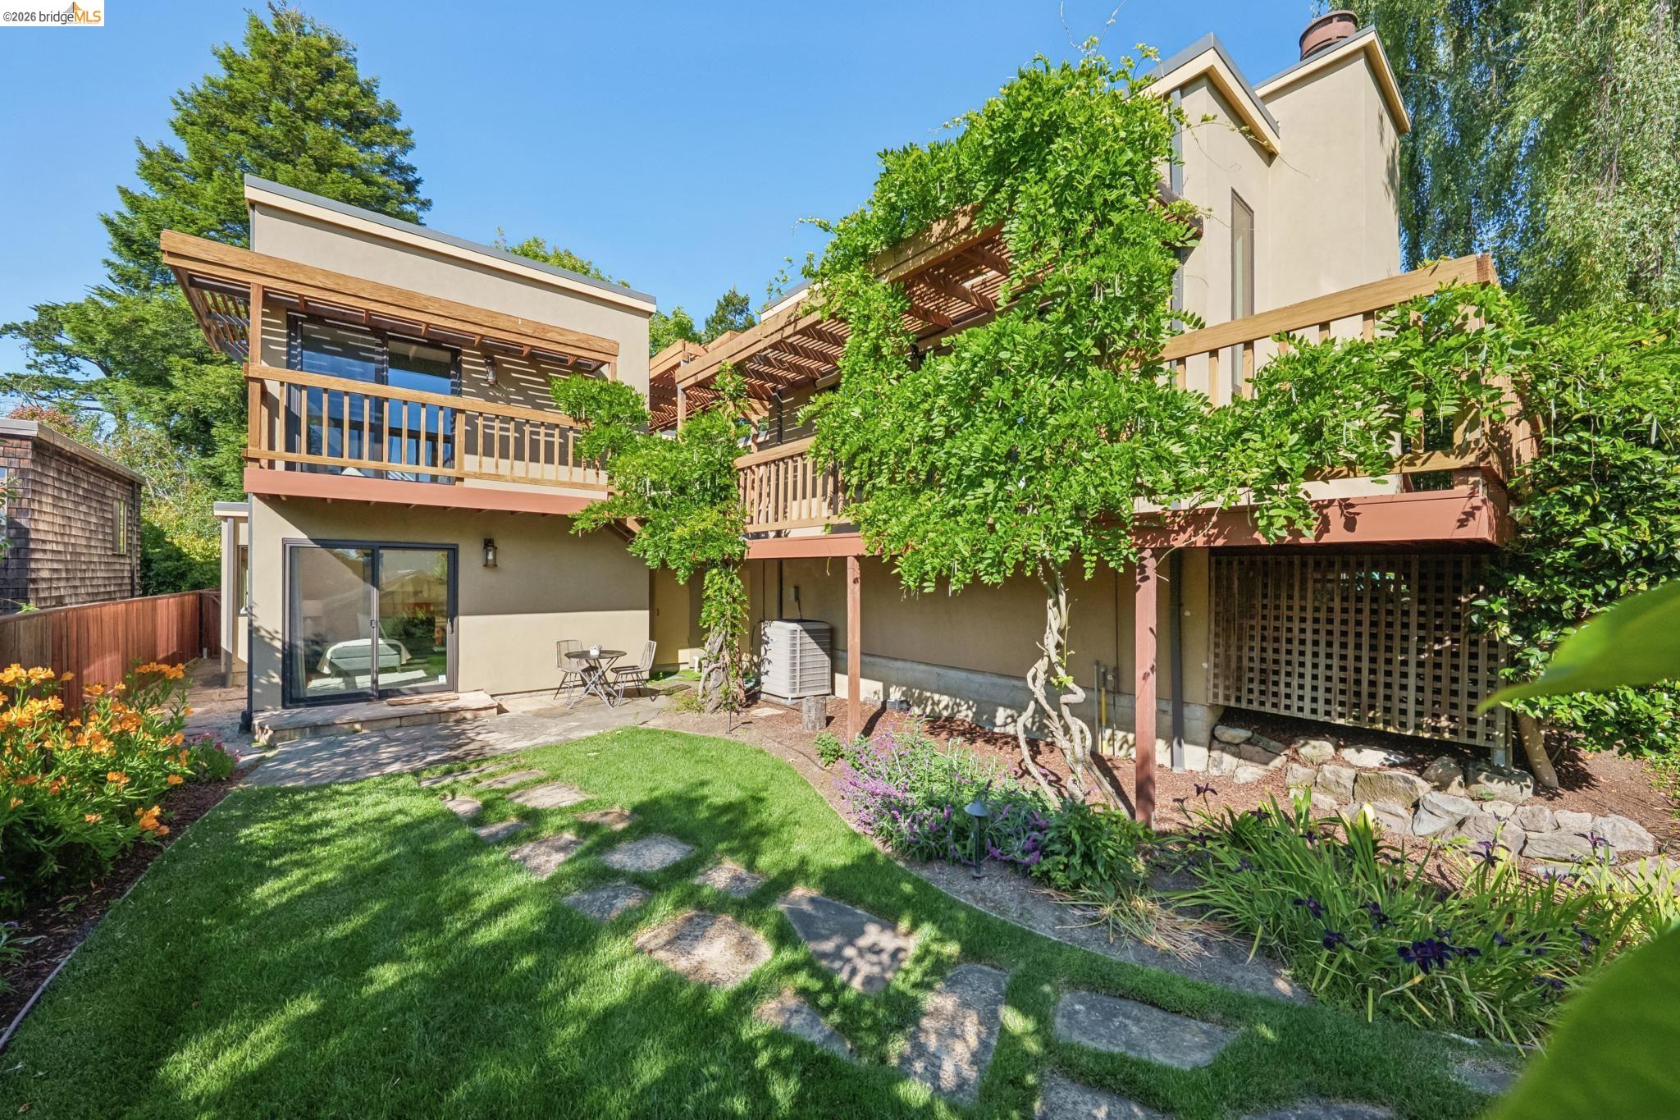
Perched amidst the greenery of the Berkeley Hills, this modern Sea Ranch-inspired architect-designed residence has been beautifully renovated. On the main floor you'll find a striking living room with over 20 feet high ceilings, anchored by a wood paneled fireplace. Floor-to-ceiling windows and a partially covered deck invite you to extend the living space into the outdoors. A modern open eat-in kitchen, family room, and gorgeous dining room all feature additional direct outdoor access on this level, providing a seamless indoor/outdoor flow throughout. Upstairs, all three bedrooms offer complete privacy. Two full bathrooms - one en-suite - have been tastefully remodeled. Closet space abounds. On the lower level, find a perfect home office or bonus space, complete with separate entry and an outdoor patio. Steps away from Tilden Park and the private neighborhood swimming pool (access included), this quiet retreat is mere minutes from Solano Ave and the amenities of the Gourmet Area.

Share Property

Location

541 Woodmont Ave, Berkeley, CA 94708

Status

Sold

Date Sold

October 29, 2021
541 Woodmont Ave
541 Woodmont Ave
541 Woodmont Ave
541 Woodmont Ave
541 Woodmont Ave
541 Woodmont Ave
541 Woodmont Ave
541 Woodmont Ave
541 Woodmont Ave
541 Woodmont Ave
541 Woodmont Ave
541 Woodmont Ave
541 Woodmont Ave
541 Woodmont Ave
541 Woodmont Ave
541 Woodmont Ave
541 Woodmont Ave
541 Woodmont Ave
541 Woodmont Ave
541 Woodmont Ave
541 Woodmont Ave
541 Woodmont Ave
541 Woodmont Ave
541 Woodmont Ave
541 Woodmont Ave
541 Woodmont Ave
541 Woodmont Ave
541 Woodmont Ave
541 Woodmont Ave
541 Woodmont Ave
541 Woodmont Ave
541 Woodmont Ave
541 Woodmont Ave
541 Woodmont Ave
541 Woodmont Ave
541 Woodmont Ave
541 Woodmont Ave
541 Woodmont Ave
541 Woodmont Ave
541 Woodmont Ave
SEE ALL PHOTOS
541 Woodmont Ave
541 Woodmont Ave
541 Woodmont Ave
541 Woodmont Ave
541 Woodmont Ave
541 Woodmont Ave
541 Woodmont Ave
541 Woodmont Ave
541 Woodmont Ave
541 Woodmont Ave
541 Woodmont Ave
541 Woodmont Ave
541 Woodmont Ave
541 Woodmont Ave
541 Woodmont Ave
541 Woodmont Ave
541 Woodmont Ave
541 Woodmont Ave
541 Woodmont Ave
541 Woodmont Ave
541 Woodmont Ave
541 Woodmont Ave
541 Woodmont Ave
541 Woodmont Ave
541 Woodmont Ave
541 Woodmont Ave
541 Woodmont Ave
541 Woodmont Ave
541 Woodmont Ave
541 Woodmont Ave
541 Woodmont Ave
541 Woodmont Ave
541 Woodmont Ave
541 Woodmont Ave
541 Woodmont Ave
541 Woodmont Ave
541 Woodmont Ave
541 Woodmont Ave
541 Woodmont Ave
541 Woodmont Ave
Sold

541 Woodmont Ave

541 Woodmont Ave, Berkeley, CA 94708

$1,900,000
$1,900,000

541 Woodmont Ave

4 Beds 2.5 Baths 2,213 Sq.Ft. 5,460 Sq.Ft.
Description

Perched amidst the greenery of the Berkeley Hills, this modern Sea Ranch-inspired architect-designed residence has been beautifully renovated. On the main floor you'll find a striking living room with over 20 feet high ceilings, anchored by a wood paneled fireplace. Floor-to-ceiling windows and a partially covered deck invite you to extend the living space into the outdoors. A modern open eat-in kitchen, family room, and gorgeous dining room all feature additional direct outdoor access on this level, providing a seamless indoor/outdoor flow throughout. Upstairs, all three bedrooms offer complete privacy. Two full bathrooms - one en-suite - have been tastefully remodeled. Closet space abounds. On the lower level, find a perfect home office or bonus space, complete with separate entry and an outdoor patio. Steps away from Tilden Park and the private neighborhood swimming pool (access included), this quiet retreat is mere minutes from Solano Ave and the amenities of the Gourmet Area.

Share Property

Location

541 Woodmont Ave, Berkeley, CA 94708

Status

Sold

Date Sold

October 29, 2021
Anna Victoria Bellomo

Anna Victoria Bellomo

Berkeley

Home to the #1 public university in the world.

Explore

Features & Amenities

Interior

  • total bedrooms4
  • Total bathrooms2.5
  • full bathrooms2
  • half bathroom1
  • KITCHEN Counter - Solid Surface, Dishwasher, Eat In Kitchen, Gas Range/Cooktop, Refrigerator
  • Laundry room Dryer, Laundry Closet, Washer
  • Flooring Hardwood, Tile, Wood, Other
  • Fireplace Living Room
  • APPLIANCES Dishwasher, Gas Range, Refrigerator, Dryer, Washer
  • other interior Features Bonus/Plus Room, Office, Counter - Solid Surface, Eat-in Kitchen

Area & Lot

  • Status Sold
  • Date Sold October 29, 2021
  • Living Area2,213 Sq.Ft.
  • Lot Area5,460 Sq.Ft.
  • MLS® ID40967909
  • TypeResidential
  • YEAR BUILT1969
  • NeighborhoodBerkeley
  • Architecture StylesContemporary
  • Elementary SchoolBerkeley (510) 644-6150
  • High SchoolBerkeley (510) 644-6150

Exterior

  • STORIES3
  • Garage Space2
  • water SourcePublic
  • roofComposition Shingles
  • lot featuresCorner Lot
  • parkingAttached, Int Access From Garage
  • HEAT TYPEForced Air
  • AIR CONDITIONINGNone
  • sewerPublic Sewer
  • SubstructureSiding - Other
  • other exterior FeaturesLandscape Back, Landscape Front

Financial

  • Sales Price$1,900,000

Let’s Talk

You’ve got questions and we can’t wait to answer them.