$1,350,000

5320 Rosalind Ave

4 Beds 2 Baths 1,983 Sq.Ft. 0.11 Acres

Description

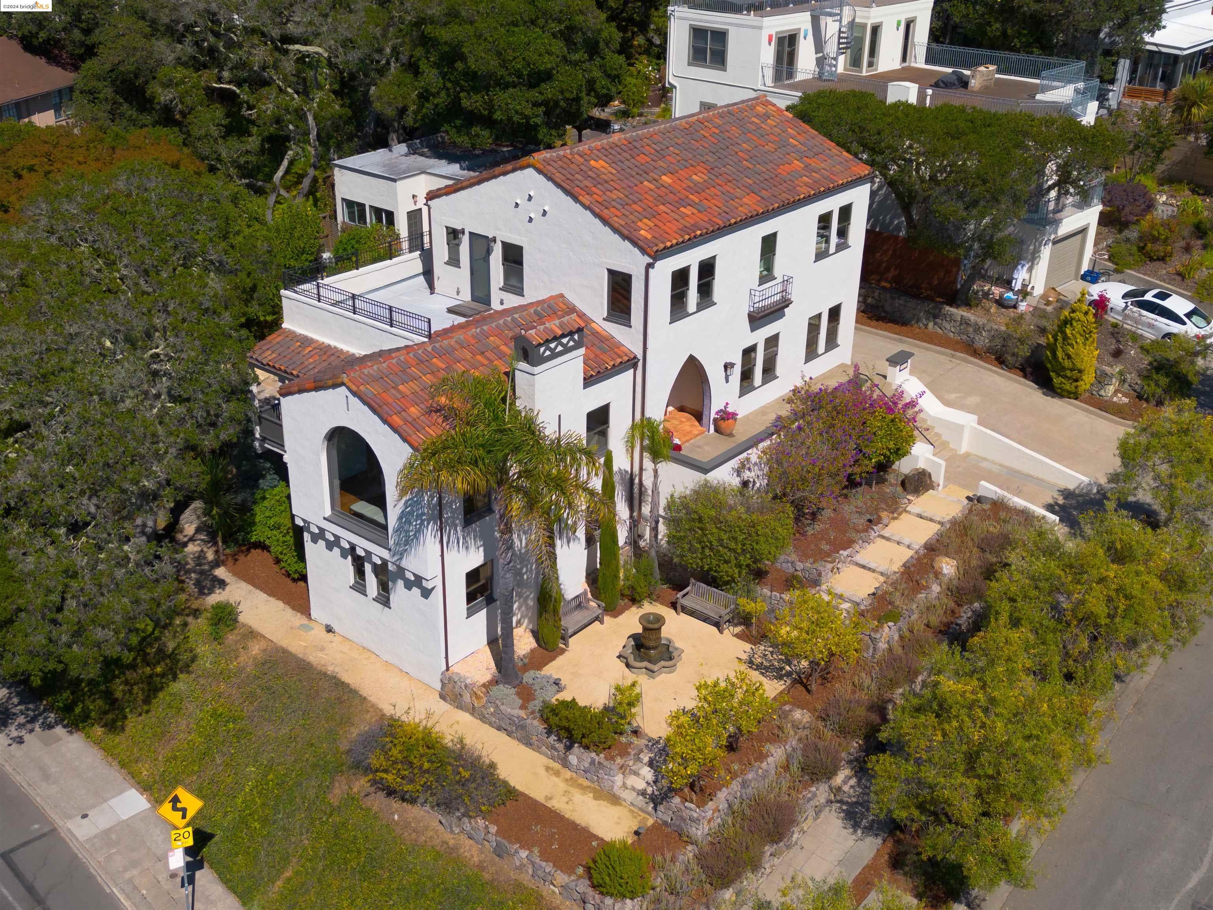
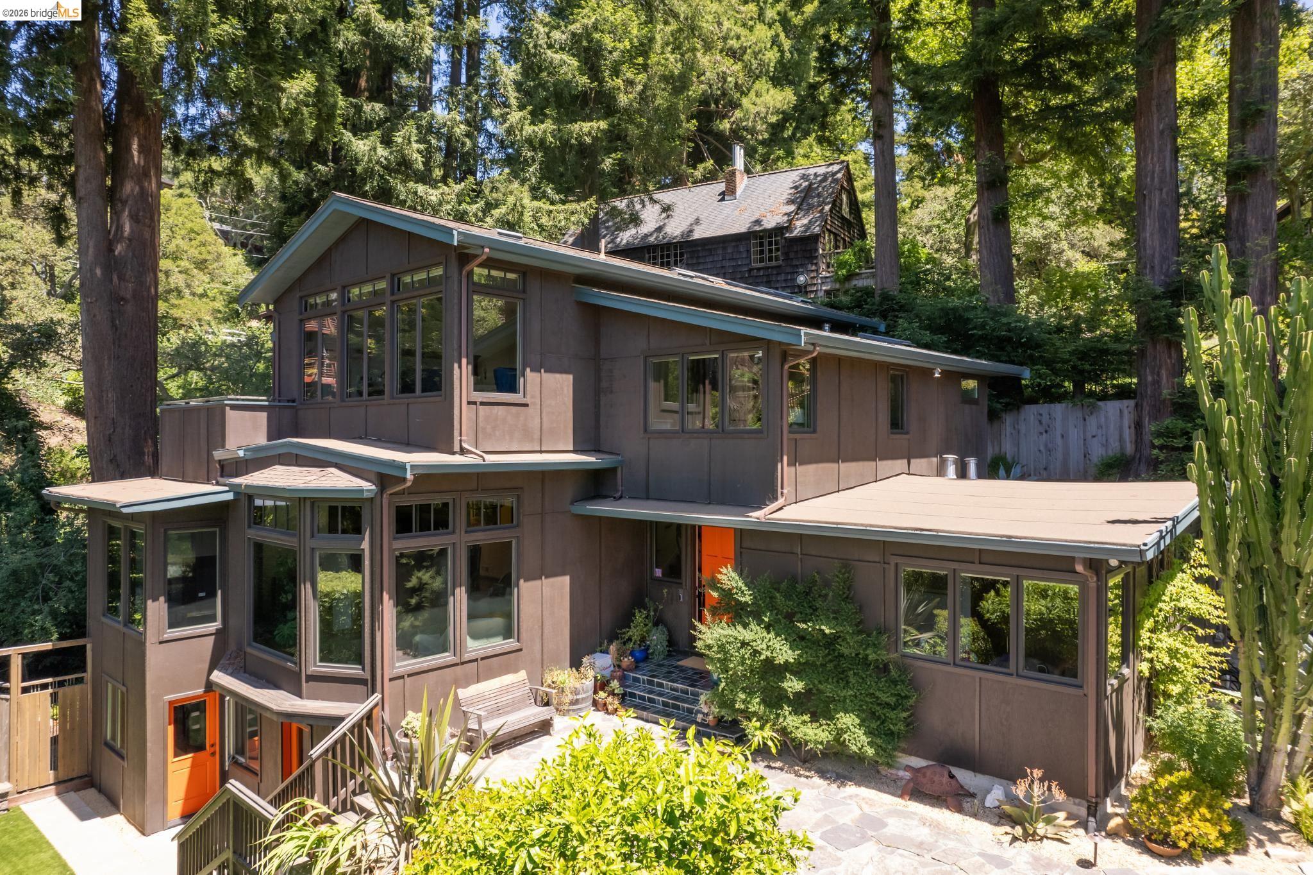
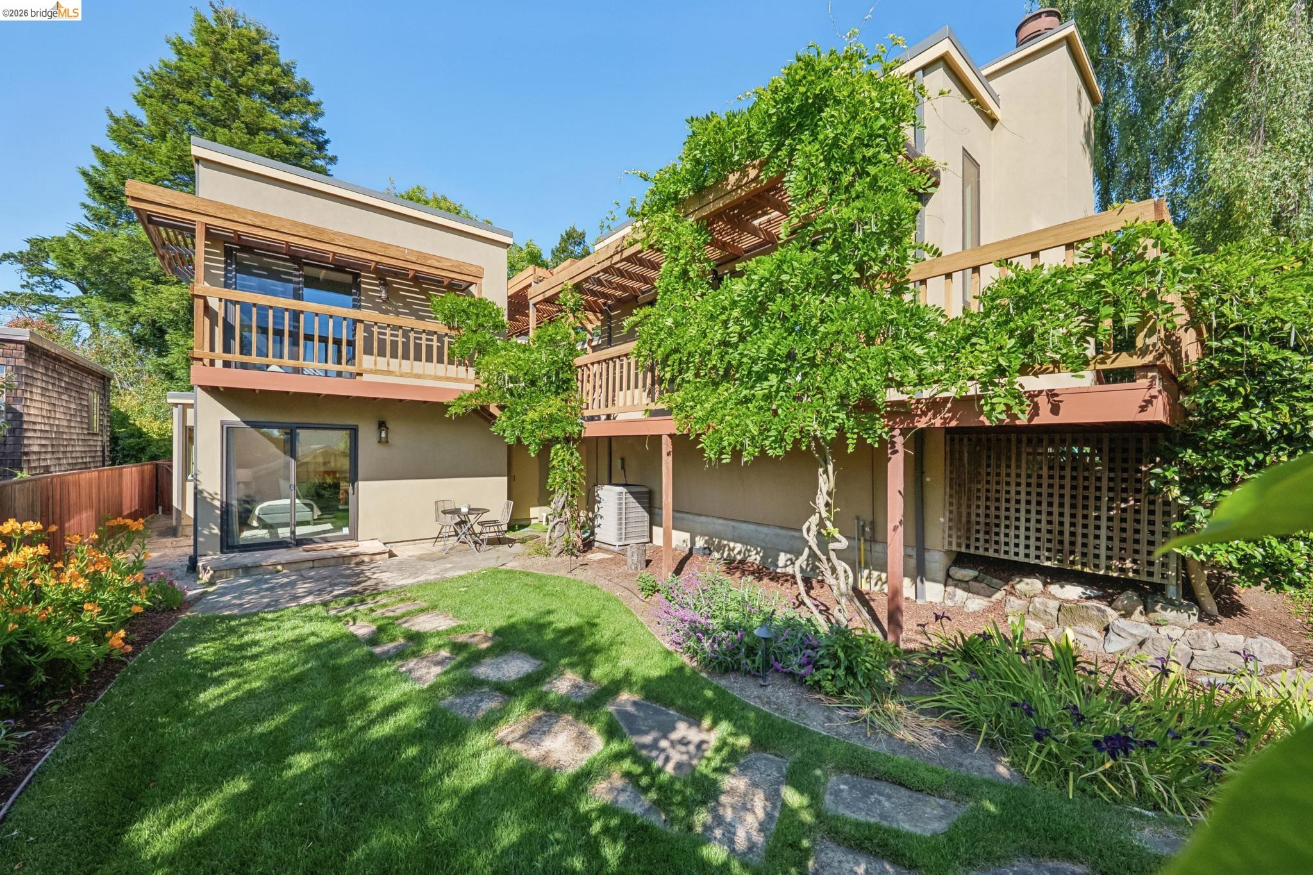
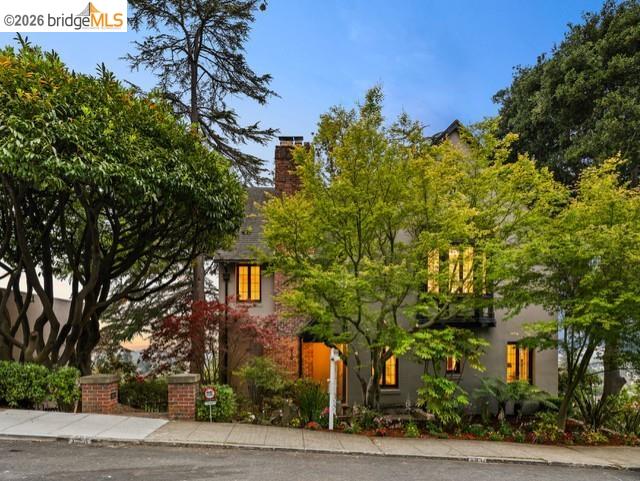
Spacious and light-filled, this 1920's Mediterranean home is located on a beautiful tree-lined street in El Cerrito. It offers plenty of room to spread out indoors, combined with a park-like backyard for gathering. Generous shared spaces include a living room with 12 ft ceilings, a striking picture window, and a formal dining room with built-in cabinetry. Also on this level, the sunny eat-in kitchen opens right out to a deck, perfect for entertaining. Upstairs you'll find: 4 bedrooms and 2 bathrooms, with plenty of room for everyone to work or study remotely. On the lower level, find a large bonus room with a separate entry (ideal as an au-pair unit or family room) as well as a convenient laundry room and storage. Outside, there's something for everyone: a deck for dining, raised garden beds, a climbing wall and sandbox for kids to enjoy. The workshop with a cool reclaimed wood wall is an opportunity to create an artist studio, gym or playhouse.

Share Property

Location

5320 Rosalind Ave, El Cerrito, CA 94530

Status

Sold

Date Sold

April 5, 2021
5320 Rosalind Ave
5320 Rosalind Ave
5320 Rosalind Ave
5320 Rosalind Ave
5320 Rosalind Ave
5320 Rosalind Ave
5320 Rosalind Ave
5320 Rosalind Ave
5320 Rosalind Ave
5320 Rosalind Ave
5320 Rosalind Ave
5320 Rosalind Ave
5320 Rosalind Ave
5320 Rosalind Ave
5320 Rosalind Ave
5320 Rosalind Ave
5320 Rosalind Ave
5320 Rosalind Ave
5320 Rosalind Ave
5320 Rosalind Ave
5320 Rosalind Ave
5320 Rosalind Ave
5320 Rosalind Ave
5320 Rosalind Ave
5320 Rosalind Ave
5320 Rosalind Ave
5320 Rosalind Ave
5320 Rosalind Ave
5320 Rosalind Ave
5320 Rosalind Ave
5320 Rosalind Ave
5320 Rosalind Ave
5320 Rosalind Ave
5320 Rosalind Ave
5320 Rosalind Ave
5320 Rosalind Ave
5320 Rosalind Ave
5320 Rosalind Ave
5320 Rosalind Ave
SEE ALL PHOTOS
5320 Rosalind Ave
5320 Rosalind Ave
5320 Rosalind Ave
5320 Rosalind Ave
5320 Rosalind Ave
5320 Rosalind Ave
5320 Rosalind Ave
5320 Rosalind Ave
5320 Rosalind Ave
5320 Rosalind Ave
5320 Rosalind Ave
5320 Rosalind Ave
5320 Rosalind Ave
5320 Rosalind Ave
5320 Rosalind Ave
5320 Rosalind Ave
5320 Rosalind Ave
5320 Rosalind Ave
5320 Rosalind Ave
5320 Rosalind Ave
5320 Rosalind Ave
5320 Rosalind Ave
5320 Rosalind Ave
5320 Rosalind Ave
5320 Rosalind Ave
5320 Rosalind Ave
5320 Rosalind Ave
5320 Rosalind Ave
5320 Rosalind Ave
5320 Rosalind Ave
5320 Rosalind Ave
5320 Rosalind Ave
5320 Rosalind Ave
5320 Rosalind Ave
5320 Rosalind Ave
5320 Rosalind Ave
5320 Rosalind Ave
5320 Rosalind Ave
5320 Rosalind Ave
Sold

5320 Rosalind Ave

5320 Rosalind Ave, El Cerrito, CA 94530

$1,350,000
$1,350,000

5320 Rosalind Ave

4 Beds 2 Baths 1,983 Sq.Ft. 0.11 Acres
Description

Spacious and light-filled, this 1920's Mediterranean home is located on a beautiful tree-lined street in El Cerrito. It offers plenty of room to spread out indoors, combined with a park-like backyard for gathering. Generous shared spaces include a living room with 12 ft ceilings, a striking picture window, and a formal dining room with built-in cabinetry. Also on this level, the sunny eat-in kitchen opens right out to a deck, perfect for entertaining. Upstairs you'll find: 4 bedrooms and 2 bathrooms, with plenty of room for everyone to work or study remotely. On the lower level, find a large bonus room with a separate entry (ideal as an au-pair unit or family room) as well as a convenient laundry room and storage. Outside, there's something for everyone: a deck for dining, raised garden beds, a climbing wall and sandbox for kids to enjoy. The workshop with a cool reclaimed wood wall is an opportunity to create an artist studio, gym or playhouse.

Share Property

Location

5320 Rosalind Ave, El Cerrito, CA 94530

Status

Sold

Date Sold

April 5, 2021
Anna Victoria Bellomo

Anna Victoria Bellomo

Features & Amenities

Interior

  • total bedrooms4
  • Total bathrooms2
  • full bathrooms2
  • KITCHEN Dishwasher, Eat In Kitchen, Gas Range/Cooktop, Refrigerator, Updated Kitchen
  • Laundry room Dryer, Laundry Room, Washer
  • Flooring Hardwood, Other, Tile
  • Fireplace Living Room
  • APPLIANCES Dishwasher, Gas Range, Refrigerator, Dryer, Washer
  • other interior Features Family Room, Storage, Eat-in Kitchen, Updated Kitchen

Area & Lot

  • Status Sold
  • Date Sold April 5, 2021
  • Living Area1,983 Sq.Ft.
  • Lot Area0.11 Acres
  • MLS® ID40939103
  • TypeResidential
  • YEAR BUILT1927
  • Architecture StylesMediterranean

Exterior

  • STORIES2
  • water SourcePublic
  • utilitiesAll Public Utilities
  • PoolNone
  • roofShingle
  • lot featuresOther
  • parkingOff Street
  • HEAT TYPEForced Air
  • AIR CONDITIONINGNone
  • sewerPublic Sewer
  • SubstructureStucco
  • security FeaturesSmoke Detector(s)
  • other exterior FeaturesBack Yard, Front Yard, Garden/Play

Financial

  • Sales Price$1,350,000

Let’s Talk

You’ve got questions and we can’t wait to answer them.