$1,225,000

1516 Arlington Blvd

3 Beds 3 Baths 1,997 Sq.Ft. 0.23 Acres

Description

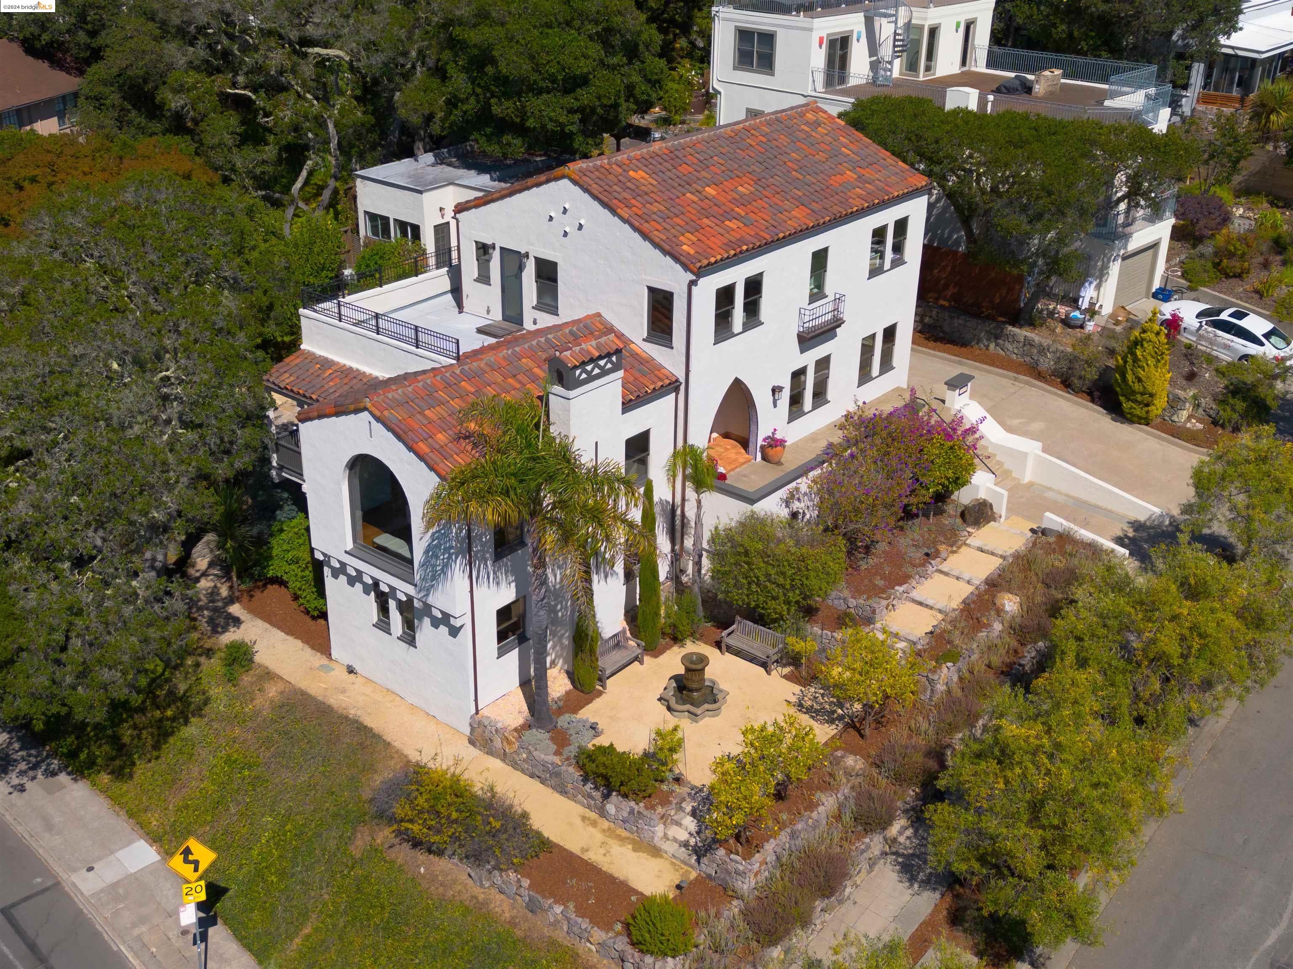
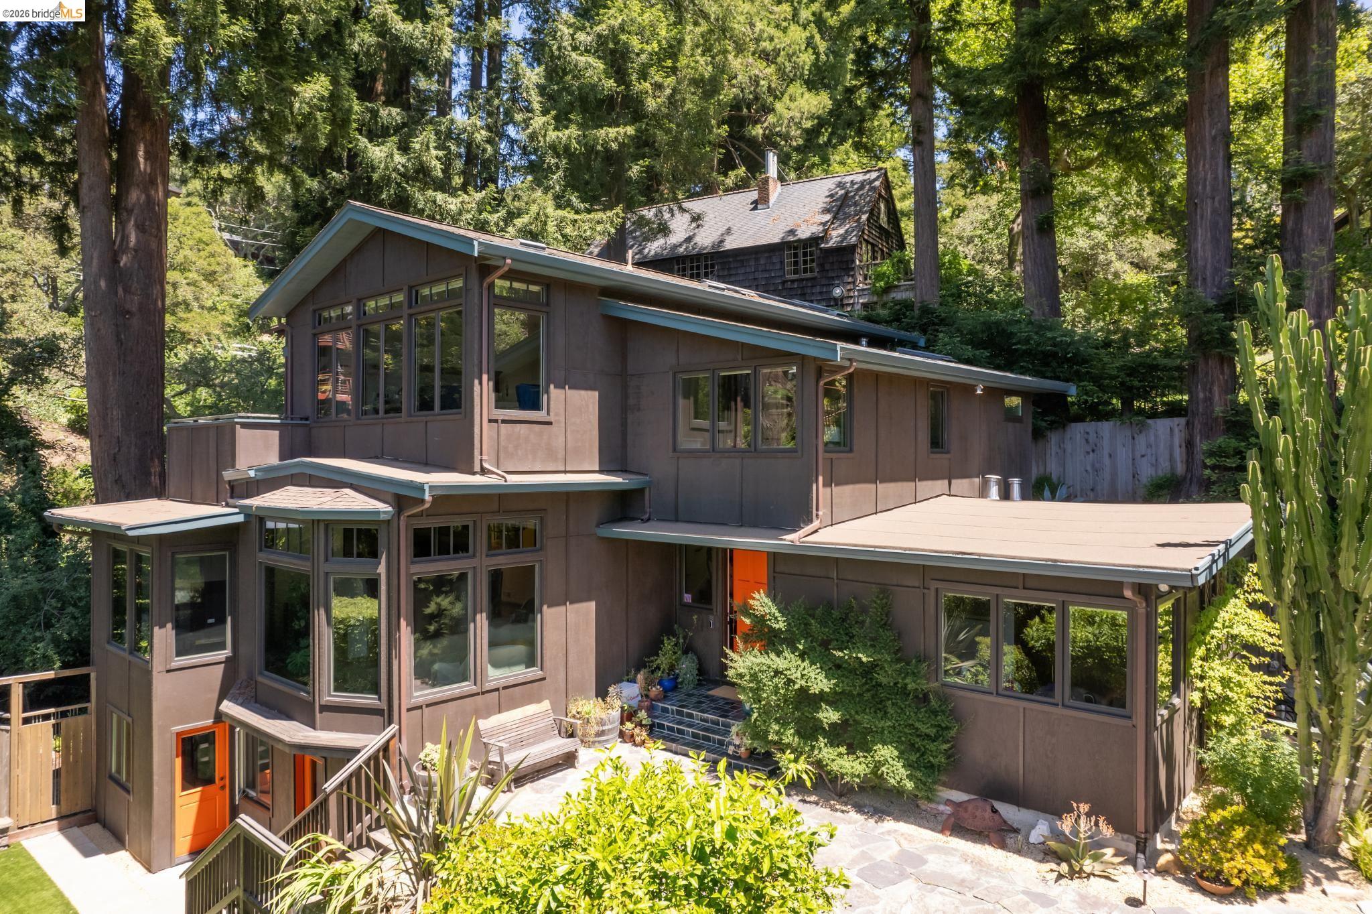
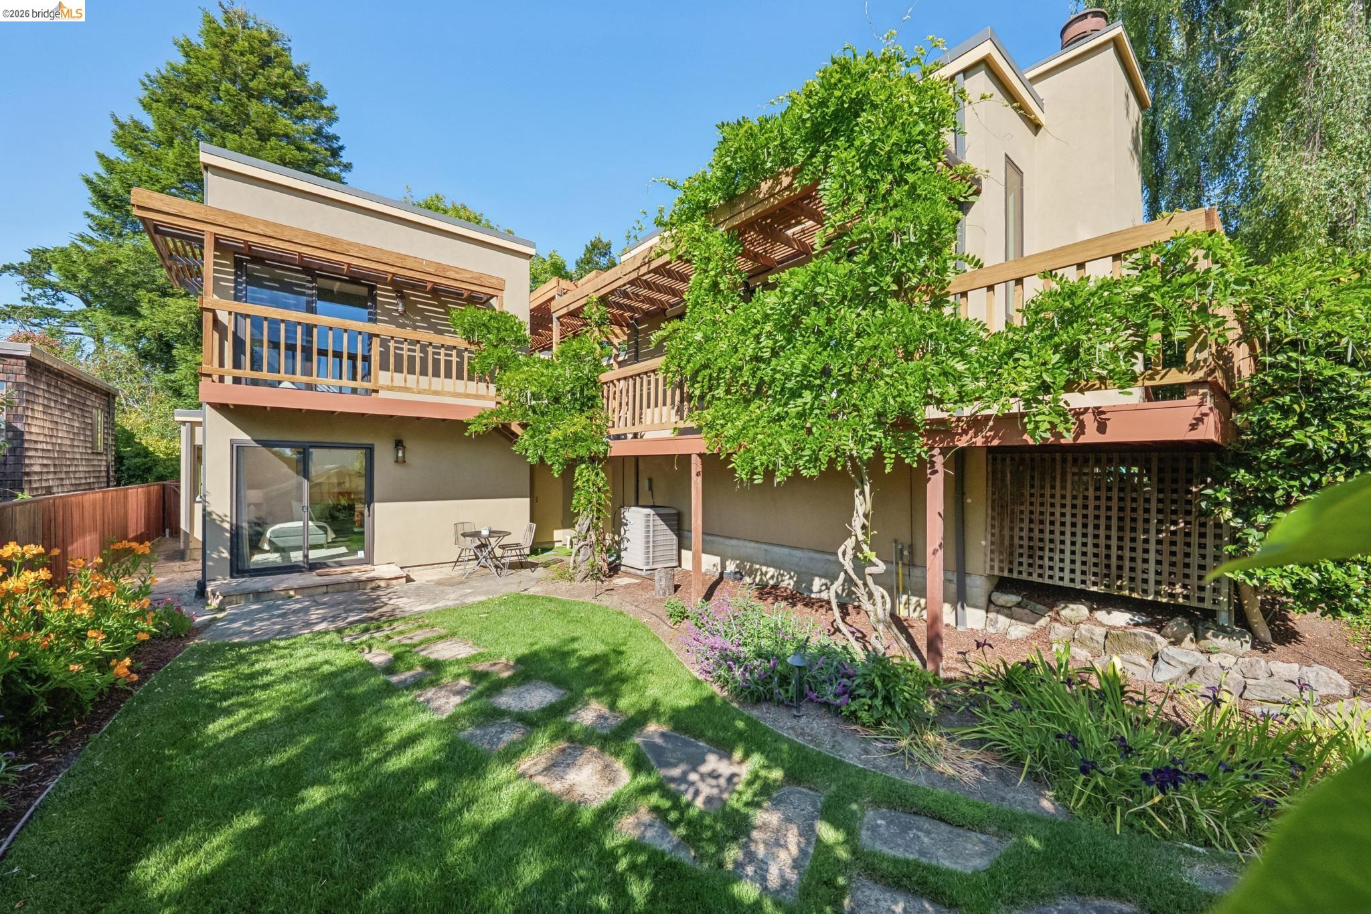
TRANSPARENTLY PRICED! 1516 Arlington is a beautifully thought out mid-century home with easy level-in flow and modern detailing throughout. The spacious living room is graced by a wood burning fireplace and the formal dining room, both surrounded by greenery and views. The indoor/outdoor flow is amazing throughout the house: all common areas open to the inviting backyard or the side deck. Plenty of natural night flows throughout the home, with a great open floor layout from the updated kitchen to the bonus room that can be used as a daily dining room, family or media room. All three bedrooms are conveniently located in one wing of the house, where you will also find two full bathrooms (one en-suite) and very generous closets throughout! The home is complete with a laundry room, a half bath and a 2 car garage with interior access to the house and ample storage space.  The house is located close to El Cerrito Plaza and BART, Madera Elementary and next to the Berkeley Country Club.

Share Property

Location

1516 Arlington Blvd, El Cerrito, CA 94530

Status

Sold

Date Sold

November 24, 2020
1516 Arlington Blvd
1516 Arlington Blvd
1516 Arlington Blvd
1516 Arlington Blvd
1516 Arlington Blvd
1516 Arlington Blvd
1516 Arlington Blvd
1516 Arlington Blvd
1516 Arlington Blvd
1516 Arlington Blvd
1516 Arlington Blvd
1516 Arlington Blvd
1516 Arlington Blvd
1516 Arlington Blvd
1516 Arlington Blvd
1516 Arlington Blvd
1516 Arlington Blvd
1516 Arlington Blvd
1516 Arlington Blvd
1516 Arlington Blvd
1516 Arlington Blvd
1516 Arlington Blvd
1516 Arlington Blvd
1516 Arlington Blvd
1516 Arlington Blvd
1516 Arlington Blvd
1516 Arlington Blvd
1516 Arlington Blvd
1516 Arlington Blvd
1516 Arlington Blvd
1516 Arlington Blvd
1516 Arlington Blvd
1516 Arlington Blvd
1516 Arlington Blvd
1516 Arlington Blvd
1516 Arlington Blvd
1516 Arlington Blvd
1516 Arlington Blvd
1516 Arlington Blvd
1516 Arlington Blvd
SEE ALL PHOTOS
1516 Arlington Blvd
1516 Arlington Blvd
1516 Arlington Blvd
1516 Arlington Blvd
1516 Arlington Blvd
1516 Arlington Blvd
1516 Arlington Blvd
1516 Arlington Blvd
1516 Arlington Blvd
1516 Arlington Blvd
1516 Arlington Blvd
1516 Arlington Blvd
1516 Arlington Blvd
1516 Arlington Blvd
1516 Arlington Blvd
1516 Arlington Blvd
1516 Arlington Blvd
1516 Arlington Blvd
1516 Arlington Blvd
1516 Arlington Blvd
1516 Arlington Blvd
1516 Arlington Blvd
1516 Arlington Blvd
1516 Arlington Blvd
1516 Arlington Blvd
1516 Arlington Blvd
1516 Arlington Blvd
1516 Arlington Blvd
1516 Arlington Blvd
1516 Arlington Blvd
1516 Arlington Blvd
1516 Arlington Blvd
1516 Arlington Blvd
1516 Arlington Blvd
1516 Arlington Blvd
1516 Arlington Blvd
1516 Arlington Blvd
1516 Arlington Blvd
1516 Arlington Blvd
1516 Arlington Blvd
Sold

1516 Arlington Blvd

1516 Arlington Blvd, El Cerrito, CA 94530

$1,225,000
$1,225,000

1516 Arlington Blvd

3 Beds 3 Baths 1,997 Sq.Ft. 0.23 Acres
Description

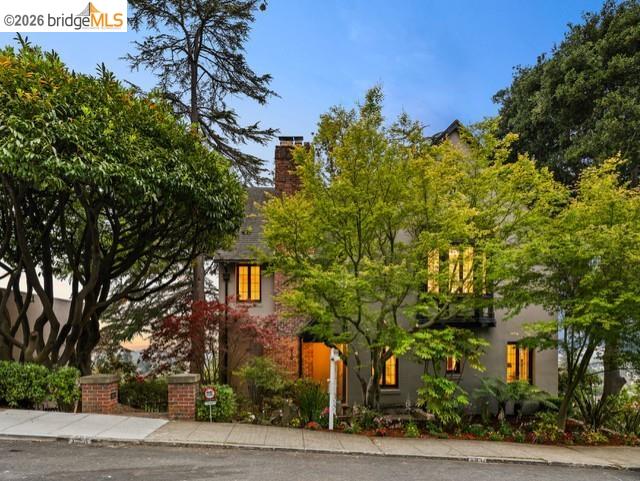
TRANSPARENTLY PRICED! 1516 Arlington is a beautifully thought out mid-century home with easy level-in flow and modern detailing throughout. The spacious living room is graced by a wood burning fireplace and the formal dining room, both surrounded by greenery and views. The indoor/outdoor flow is amazing throughout the house: all common areas open to the inviting backyard or the side deck. Plenty of natural night flows throughout the home, with a great open floor layout from the updated kitchen to the bonus room that can be used as a daily dining room, family or media room. All three bedrooms are conveniently located in one wing of the house, where you will also find two full bathrooms (one en-suite) and very generous closets throughout! The home is complete with a laundry room, a half bath and a 2 car garage with interior access to the house and ample storage space.  The house is located close to El Cerrito Plaza and BART, Madera Elementary and next to the Berkeley Country Club.

Share Property

Location

1516 Arlington Blvd, El Cerrito, CA 94530

Status

Sold

Date Sold

November 24, 2020
Anna Victoria Bellomo

Anna Victoria Bellomo

Features & Amenities

Interior

  • total bedrooms3
  • Total bathrooms3
  • full bathrooms2
  • KITCHEN Counter - Solid Surface, Dishwasher, Double Oven, Gas Range/Cooktop, Refrigerator, Updated Kitchen
  • Laundry room Laundry Room
  • Flooring Hardwood, Tile
  • Fireplace Living Room
  • APPLIANCES Dishwasher, Double Oven, Gas Range, Refrigerator, Gas Water Heater

Area & Lot

  • Status Sold
  • Date Sold November 24, 2020
  • Living Area1,997 Sq.Ft.
  • Lot Area0.23 Acres
  • MLS® ID40925055
  • TypeResidential
  • YEAR BUILT1966
  • Architecture StylesMid Century Modern

Exterior

  • STORIES1
  • Garage Space2
  • water SourcePublic
  • PoolNone
  • roofMetal
  • lot featuresOther
  • parkingAttached
  • HEAT TYPEForced Air
  • AIR CONDITIONINGCentral Air
  • SubstructureStucco, Siding - Other

Financial

  • Sales Price$1,225,000

Let’s Talk

You’ve got questions and we can’t wait to answer them.